
Waterfront - Primary on Main

Address
19 W Tiana Road, Hampton Bays, NY
Price
$ 7,495,000
Property Attributes
- MLS#940936
- TypeSingle Family
- Listing Status Active
- CountySUFFOLK
- CityHampton Bays
- Zip11946
- Style
- Year Built2017
- Taxes$ 29769
- Price$ 7,495,000
- Bedrooms9
- Full Bathrooms6
- Half Bathrooms2
- Sqr Footage10000
- Lot Size2.5 Acres
Data Source:
Listings courtesy of OneKey® MLS as distributed by MLS GRID
Property Description
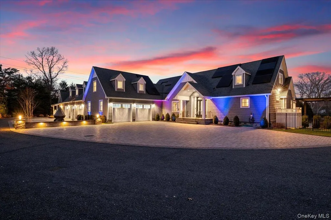
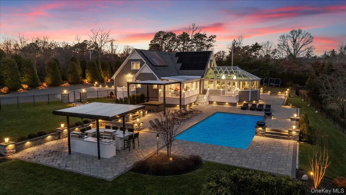
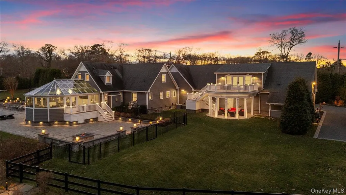
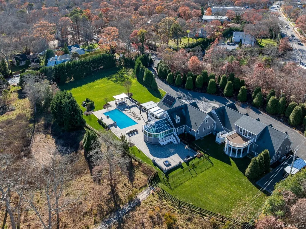
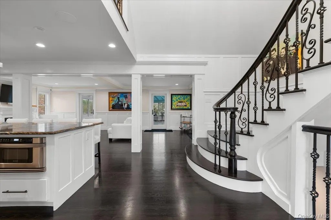
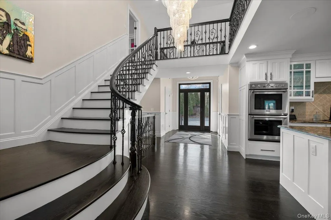
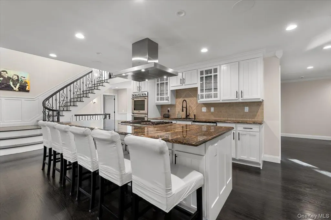
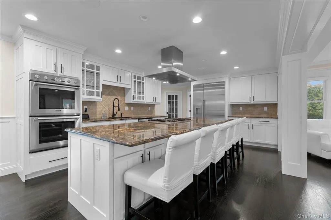
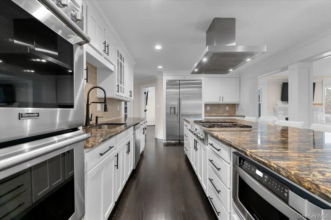
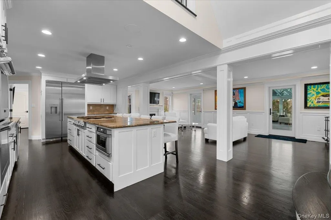
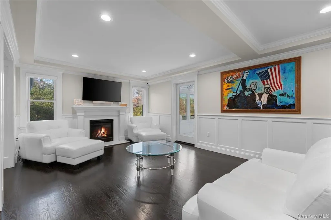
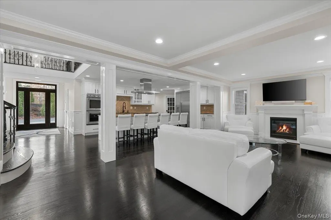
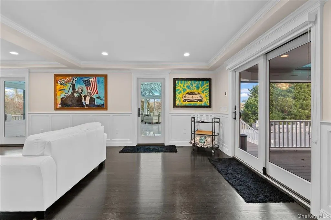
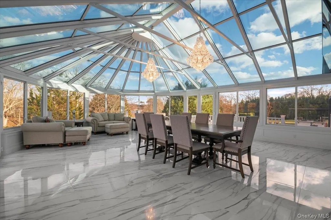
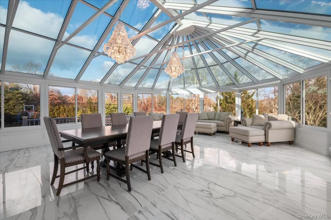
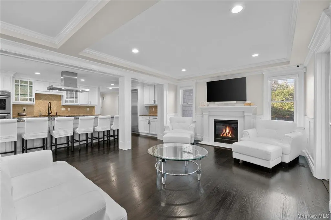
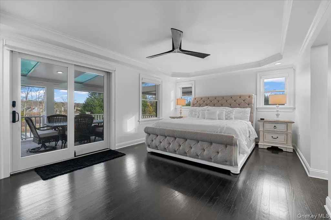
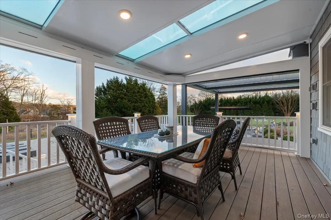
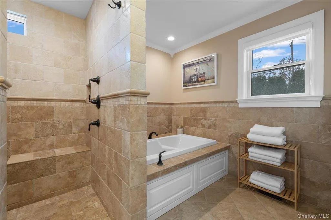
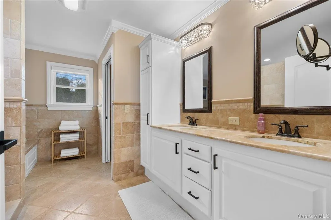
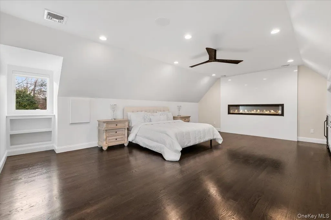
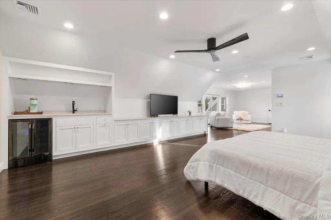
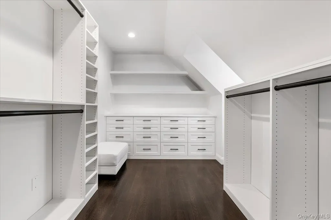
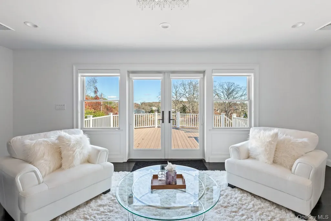
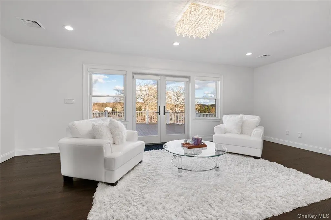
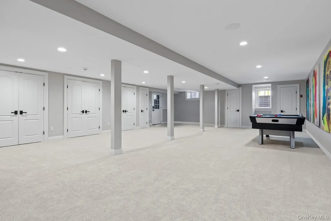
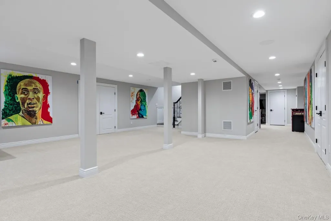
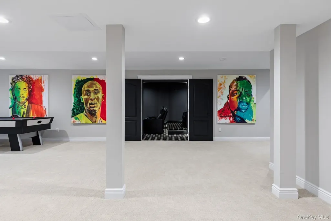
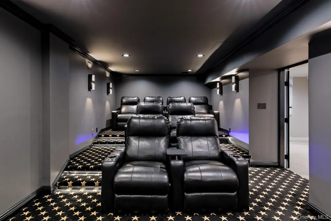
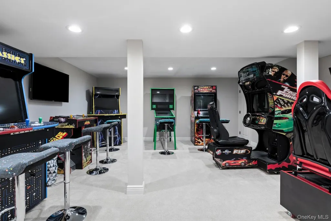
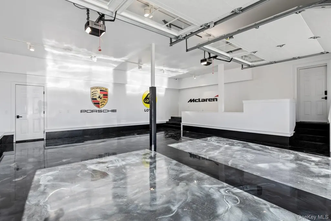
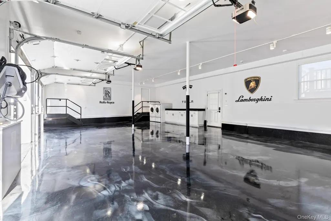
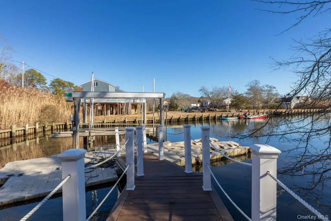
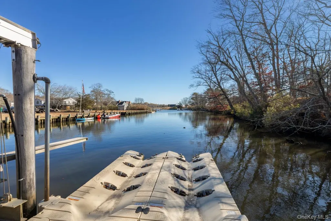
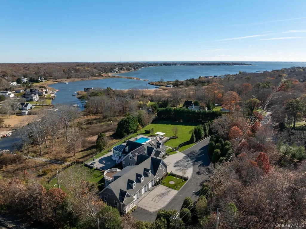
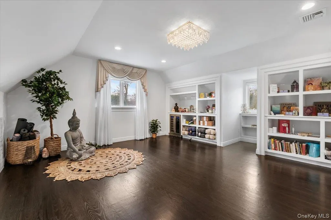
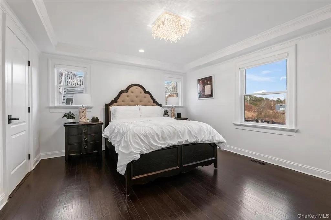
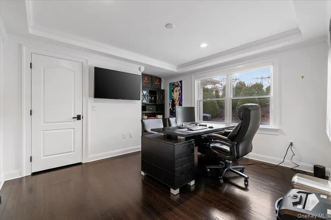
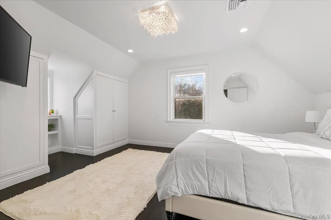
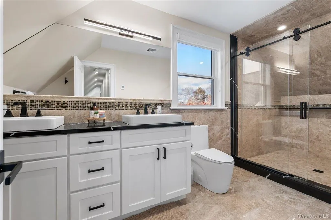
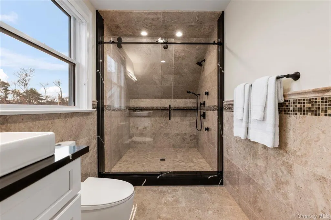
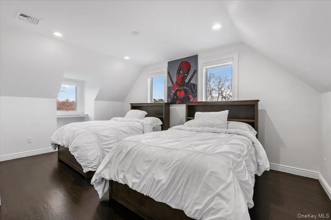
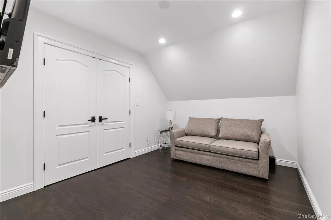
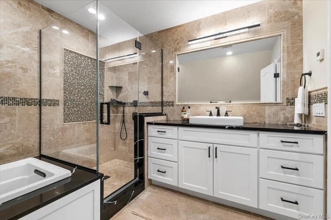
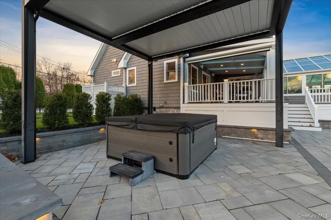
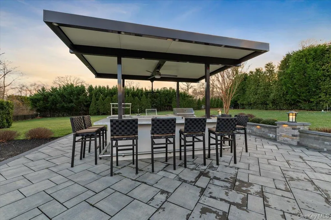
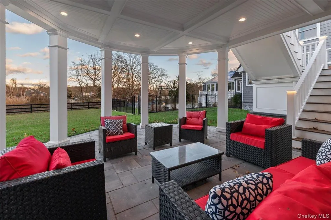
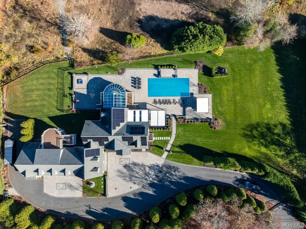
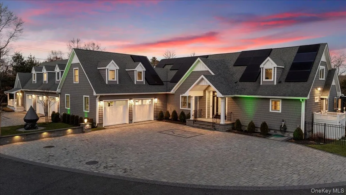
Set beyond a gated driveway and surrounded by mature landscaping, this recently renovated residence offers over 10,000 sq ft of interior living space across three levels; a scale rarely found in Hampton Bays waterfront homes. The property blends modern upgrades with direct water access, expansive outdoor living, and exceptional privacy, creating a setting well suited for multi-generational living, entertaining, or extended seasonal stays.The main level features a glass conservatory, chef’s kitchen with Thermador appliances, a first-floor primary suite with access to the three-season deck, an additional en-suite bedroom, a third bedroom, powder room, and laundry. The second floor includes five bedrooms, highlighted by a secondary suite with two walk-in closets, an en-suite bath, and a private balcony overlooking the water. Two additional full bathrooms support flexible guest use. The lower level offers an 8-seat movie theater, arcade room, and storage areas designed for extended living. A separate two-level accessory apartment includes one bedroom and one bathroom; ideal for guests, live-in support, or potential rental income, adding versatility to the property’s layout. Outdoor amenities include a gunite heated pool, hot tub, outdoor kitchen, and multiple lounge areas that create a seamless indoor-outdoor environment for dining and gathering. Waterfront features include a boat lift, direct canal access, and open water views from several vantage points. Additional features include a heated 5-car garage, solar panels, Tesla backup battery with dual chargers, and central vacuum. With its combination of interior scale, updated systems, extensive amenities, and waterfront access, this property represents a rare opportunity for expansive Hamptons living in a highly functional and well-connected setting.
| Elementary School | Middle School | High School |
|---|---|---|
| Hampton Bays Elementary School | Hampton Bays Middle School | Hampton Bays High School |
| Price History | |
|---|---|
| 12/22/2025 | Listed $7,490,000 |
General Features
| Sewer | Septic Tank |
|---|---|
| Heating | Hydro Air,Radiant Floor |
| Cooling | Central Air |
| Utilities | Cable Connected,Electricity Connected,Propane,Water Connected |
| Appliances | Dishwasher,Dryer,Freezer,Gas Range,Oven,Refrigerator,Stainless Steel Appliance(s),Washer |
| Garage Spaces | 5 |
| Architectural Style | Other |
| Pool Features | Fenced,In Ground |
| Construction Materials | Other |
| Year Built | 2017 |
| View | Water |
| Property Subtype | Single Family Residence |
| Tax Year | 2025 |
| Parcel Number | 0900-255-00-01-00-032-003 |
| Waterfront Features | Bayfront,Canal Access,Water Access,Waterfront |
| County | Suffolk County |
| Property Type | Residential |
| HOA | No |
| Garage Y/N | Yes |
| Total Rooms | 16 |
| Full Baths | 6 |
| High School | Hampton Bays High School |
| City | Southampton |
| Senior Community Y/N | No |
| High School District | Hampton Bays |
| Carport Y/N | No |
| Elementary School | Hampton Bays Elementary School |
| Property Attached Y/N | No |
| Tax Annual Amount | 29769 |
| Middle/Junior High School | Hampton Bays Middle School |
| Building Area Units | Square Feet |
| Standard Status | Active |
| Middle/Junior School District | Hampton Bays |
| Elementary School District | Hampton Bays |
| Tax Assessed Value | 1848700 |
| PostalCity | Hampton Bays |
| AttributionContact | 631-500-8800 |
| Year Built Effective | 2023 |
| Listing Appliances | Dishwasher, Dryer, Freezer, Gas Range, Oven, Refrigerator, Stainless Steel Appliance(s), Washer |
Interior Features
| Interior Amenities | First Floor Bedroom,First Floor Full Bath,Built-in Features,Central Vacuum,Chandelier,Chefs Kitchen,Eat-in Kitchen,Entrance Foyer,Granite Counters,High Speed Internet,His and Hers Closets,In-Law Floo |
|---|---|
| Basement | Finished,Full,Walk-Out Access |
| Flooring | Hardwood,Tile |
| Total Fireplaces | 1 |
| Basement Features | Finished, Full, Walk-Out Access |
| Basement (Y/N) | Yes |
| Fireplace Y/N | Yes |
| Half Baths | 2 |
| Total Bedrooms | 9 |
| Eat-in Kitchen | Yes |
| Total Baths | 8 |
| General Features | First Floor Bedroom,First Floor Full Bath,Built-in Features,Central Vacuum,Chandelier,Chefs Kitchen,Eat-in Kitchen,Entrance Foyer,Granite Counters,High Speed Internet,His and Hers Closets |
| Walk-In Closet | Yes |
| Entrance Foyer | Yes |
Exterior Features
| Parking Features | Driveway,Electric Vehicle Charging Station(s),Garage,Garage Door Opener,Heated Garage,Off Street,Oversized,Private,Storage |
|---|---|
| Water Source | Public |
| Parking Features | Driveway, Electric Vehicle Charging Station(s), Garage, Garage Door Opener, Heated Garage, Off Street, Oversized, Private, Storage |
| Foundation Details | Other |
| Spa | Yes |
| Building Area Total | 10000 |
| Waterfront Y/N | Yes |
Amenities
- Foreclosure
- Views
- Short Sale
- New Construction
- Adult 55+
- Lease To Own
- No HOA Fees
- Furnished
- Primary On Main
- Air Conditioning
- Seller Finance
- Green
- Fixer Upper
- Horse
- Golf
- Fireplace
- Deck
- Garage
- Basement
- Pool
Property vs Single Family Average in 11946
Price
Taxes
Year Built
Visits
 The Greater Syracuse Association of REALTORS ®: The data relating to real estate on this web site comes in part from the Internet Data Exchange (IDX) Program of the CNYIS, powered by CNYIS. Real estate listings held by firms other than Frontline Realty Group, are marked with the IDX logo and detailed information about them includes the Listing Broker's Firm Name. All information deemed reliable but not guaranteed and should be independently verified. All properties are subject to prior sale, change
 ©2019 Global Multiple Listing Service, Inc. The data relating to real estate on this website comes in part from the Internet Data Exchange program of the GMLS. All information is deemed reliable but not guaranteed and should be independently verified. All properties subject to prior sale, change, or withdrawal. Neither listing broker(s), GMLS shall be responsible for any typographical errors, misinformation, or misprints, and shall be held totally harmless from any damages arising from reliance
 The data relating to real estate on this web site comes in part from the Internet Data Exchange (IDX) Program of NYSAMLS. Real estate listings held by firms other than Frontline Realty Group, are marked with the IDX logo and detailed information about them includes the Listing Brokers Firm Name.
Disclaimer: All information deemed reliable but not guaranteed and should be independently verified. All properties are subject to prior sale, change or withdrawal. Neither the listing broker(s) nor Frontline
The data relating to real estate on this web site comes in part from the Internet Data Exchange (IDX) Program of NYSAMLS. Real estate listings held by firms other than Frontline Realty Group, are marked with the IDX logo and detailed information about them includes the Listing Brokers Firm Name.
Disclaimer: All information deemed reliable but not guaranteed and should be independently verified. All properties are subject to prior sale, change or withdrawal. Neither the listing broker(s) nor Frontline
 OneKey® MLS required Copyright, Source of Data and Disclaimer for IDX display
Information Copyright 2026, OneKey® MLS. All Rights Reserved.
The source of the displayed data is either the property owner or public record provided by non-governmental third parties. It is believed to be reliable but not guaranteed. This information is provided exclusively for consumers' personal, non-commercial use.
The data relating to real estate for sale on this website comes in part from the
OneKey® MLS required Copyright, Source of Data and Disclaimer for IDX display
Information Copyright 2026, OneKey® MLS. All Rights Reserved.
The source of the displayed data is either the property owner or public record provided by non-governmental third parties. It is believed to be reliable but not guaranteed. This information is provided exclusively for consumers' personal, non-commercial use.
The data relating to real estate for sale on this website comes in part from the
