
Golf Course





Address
41 Madison Circle, Middle Island, NY
Price
$ 535,000
Property Attributes
- MLS#1047852
- TypeSingle Family
- Listing Status Active
- CountySUFFOLK
- CityMiddle Island
- NeighborhoodBirchwood at Spring Lake
- Zip11953
- StyleRanch
- Year Built2000
- Taxes$ 10063
- Price$ 535,000
- Bedrooms2
- Full Bathrooms2
- Half Bathrooms0
- Sqr Footage1504
- Lot Size0.11 Acres
Data Source:
Listings courtesy of OneKey® MLS as distributed by MLS GRID
Property Description
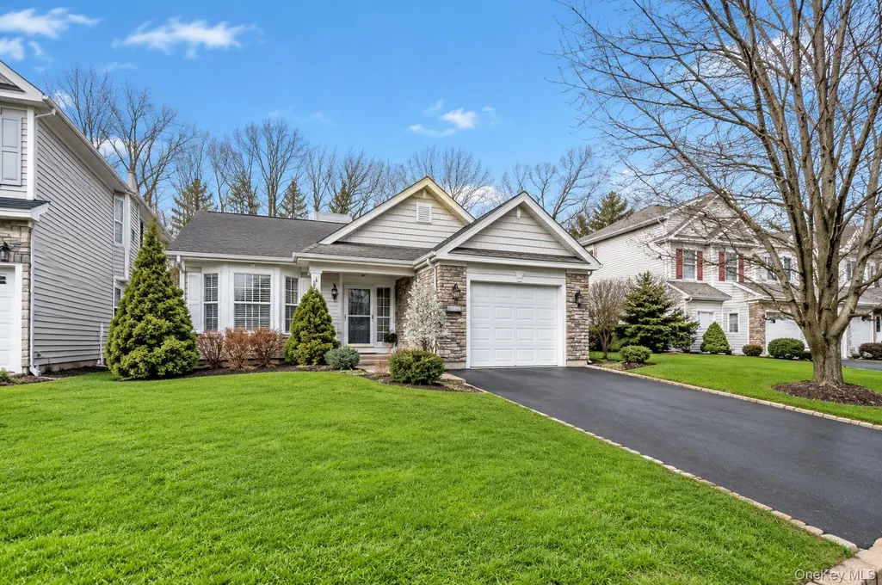
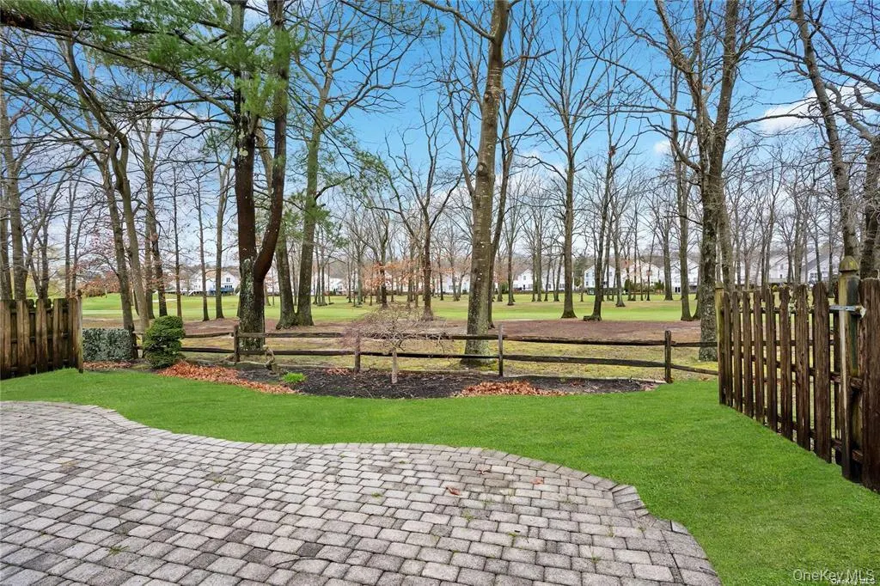
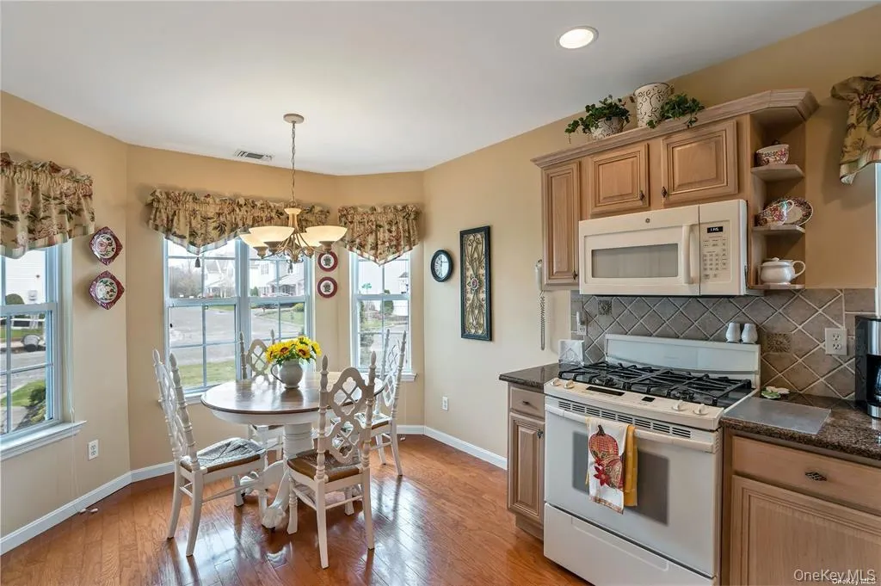
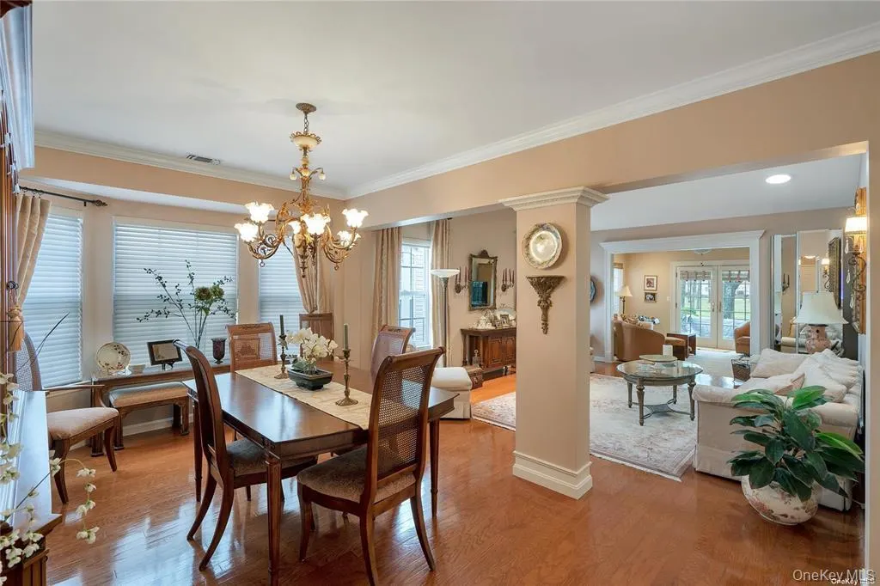
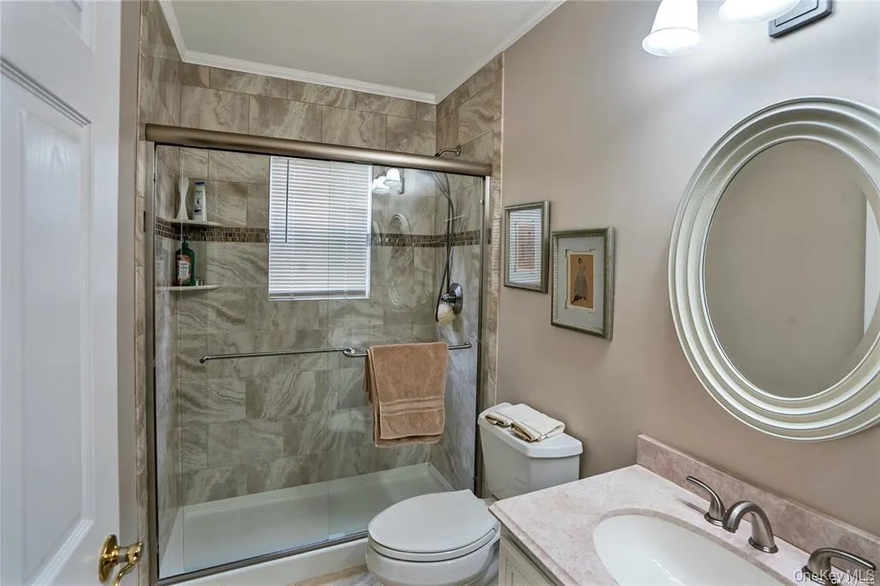
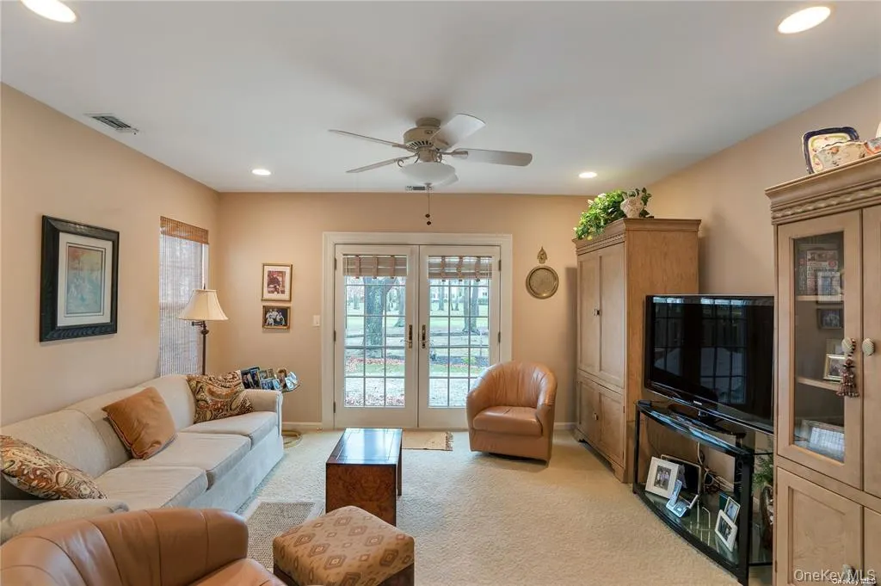
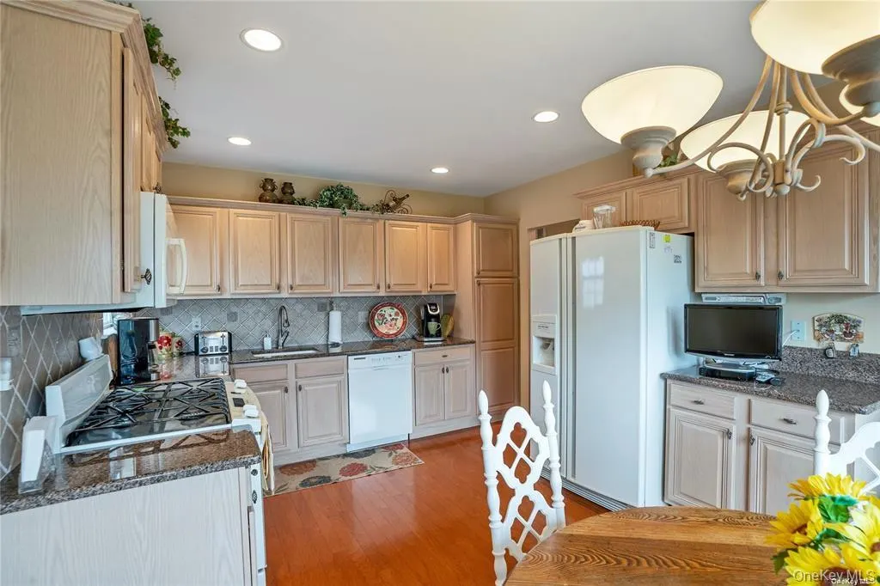
Welcome to Birchwood at Spring Lake — Where Every Day Feels Like a Vacation. A premier gated community offering resort-style living in the heart of Middle Island. This beautifully updated 2 Bedroom ,detached ranch delivers the best of living in one of Long Island's most sought-after gate guarded communities. Bright, spacious, and immaculately maintained, every detail of this home has been thoughtfully cared for — and the private patio overlooking the golf course will make you never want to leave. Inside, the eat-in kitchen is bathed in natural light with an abundance of windows, while the open formal dining room and comfortable den with French doors create a natural flow perfect for entertaining or quiet evenings at home. The primary suite is a true retreat, offering two generous closets and a spa-like bathroom complete with a jetted tub. 1-car garage Birchwood at Spring Lake offers an unparalleled collection of amenities — a 9-hole golf course, indoor and outdoor pools, fitness center, clubhouse, tennis, pickleball, racquetball, bocce, basketball, billiards room, library, and beautifully landscaped walking and biking trails. Community services include exterior and grounds maintenance, pool upkeep, sewer, snow removal, trash, and water — so you can simply enjoy every day to the fullest.
| Elementary School | Middle School | High School |
|---|---|---|
| West Middle Island School | Longwood Junior High School | Longwood High School |
| Price History | |
|---|---|
| 9/21/2026 | Listed $535,000 |
General Features
| Sewer | Public Sewer |
|---|---|
| Heating | Forced Air |
| Cooling | Central Air |
| Utilities | Cable Connected,Electricity Connected,Natural Gas Connected,Sewer Connected,Trash Collection Private,Water Connected |
| Appliances | Dishwasher,Dryer,Gas Oven,Gas Range,Range,Refrigerator,Washer |
| HOA Fee | 550 |
| Garage Spaces | 1 |
| Association Fee Includes | Common Area Maintenance,Grounds Care,Pool Service,Snow Removal,Trash |
| Architectural Style | Ranch |
| Pool Features | Community,In Ground,Indoor,Outdoor Pool |
| Construction Materials | Frame |
| Year Built | 2000 |
| Property Subtype | Single Family Residence |
| Tax Year | 2026 |
| Parcel Number | 0200-319-00-05-00-280-000 |
| Community Features | Clubhouse,Fitness Center,Gated,Park,Playground,Pool,Tennis Court(s) |
| Assoc Fee Paid Per | Monthly |
| County | Suffolk County |
| Property Type | Residential |
| Association Amenities | Clubhouse,Fitness Center,Gated,Landscaping,Maintenance,Maintenance Grounds,Playground,Pool,Snow Removal,Tennis Court(s) |
| HOA | Yes |
| Subdivision Name | Birchwood at Spring Lake |
| Garage Y/N | Yes |
| Total Rooms | 6 |
| Full Baths | 2 |
| Directions | 495 to 112 to Middle Country to Birchwood Park Dr |
| High School | Longwood High School |
| City | Brookhaven |
| Senior Community Y/N | No |
| High School District | Longwood |
| Carport Y/N | No |
| Elementary School | West Middle Island School |
| Property Attached Y/N | No |
| Tax Annual Amount | 10063.62 |
| Middle/Junior High School | Longwood Junior High School |
| Building Area Units | Square Feet |
| Standard Status | Active |
| Middle/Junior School District | Longwood |
| Elementary School District | Longwood |
| Tax Assessed Value | 2000 |
| PostalCity | Middle Island |
| AttributionContact | 516-398-0484 |
| Listing Appliances | Dishwasher, Dryer, Gas Oven, Gas Range, Range, Refrigerator, Washer |
Interior Features
| Interior Amenities | First Floor Bedroom,Cathedral Ceiling(s),Entrance Foyer,Formal Dining,Open Floorplan,Primary Bathroom |
|---|---|
| Formal Dining | Yes |
| Basement (Y/N) | No |
| Total Bedrooms | 2 |
| Total Baths | 2 |
| General Features | First Floor Bedroom,Cathedral Ceiling(s),Entrance Foyer,Formal Dining,Open Floorplan,Primary Bathroom |
| Entrance Foyer | Yes |
Exterior Features
| Parking Features | Garage |
|---|---|
| Water Source | Public |
| Total Parking | 3 |
| Parking Spaces | 3 |
| Parking Features | Garage |
| Building Area Total | 1504 |
| Waterfront Y/N | No |
Amenities
- Foreclosure
- Views
- Short Sale
- New Construction
- Adult 55+
- Lease To Own
- No HOA Fees
- Furnished
- Primary On Main
- Air Conditioning
- Seller Finance
- Green
- Fixer Upper
- Horse
- Golf
- Fireplace
- Deck
- Garage
- Basement
- Pool
Property vs Single Family Average in 11953
Price
Taxes
Year Built
 The Greater Syracuse Association of REALTORS ®: The data relating to real estate on this web site comes in part from the Internet Data Exchange (IDX) Program of the CNYIS, powered by CNYIS. Real estate listings held by firms other than Frontline Realty Group, are marked with the IDX logo and detailed information about them includes the Listing Broker's Firm Name. All information deemed reliable but not guaranteed and should be independently verified. All properties are subject to prior sale, change
 ©2019 Global Multiple Listing Service, Inc. The data relating to real estate on this website comes in part from the Internet Data Exchange program of the GMLS. All information is deemed reliable but not guaranteed and should be independently verified. All properties subject to prior sale, change, or withdrawal. Neither listing broker(s), GMLS shall be responsible for any typographical errors, misinformation, or misprints, and shall be held totally harmless from any damages arising from reliance
 The data relating to real estate on this web site comes in part from the Internet Data Exchange (IDX) Program of NYSAMLS. Real estate listings held by firms other than Frontline Realty Group, are marked with the IDX logo and detailed information about them includes the Listing Brokers Firm Name.
Disclaimer: All information deemed reliable but not guaranteed and should be independently verified. All properties are subject to prior sale, change or withdrawal. Neither the listing broker(s) nor Frontline
The data relating to real estate on this web site comes in part from the Internet Data Exchange (IDX) Program of NYSAMLS. Real estate listings held by firms other than Frontline Realty Group, are marked with the IDX logo and detailed information about them includes the Listing Brokers Firm Name.
Disclaimer: All information deemed reliable but not guaranteed and should be independently verified. All properties are subject to prior sale, change or withdrawal. Neither the listing broker(s) nor Frontline
 OneKey® MLS required Copyright, Source of Data and Disclaimer for IDX display
Information Copyright 2026, OneKey® MLS. All Rights Reserved.
The source of the displayed data is either the property owner or public record provided by non-governmental third parties. It is believed to be reliable but not guaranteed. This information is provided exclusively for consumers' personal, non-commercial use.
The data relating to real estate for sale on this website comes in part from the
OneKey® MLS required Copyright, Source of Data and Disclaimer for IDX display
Information Copyright 2026, OneKey® MLS. All Rights Reserved.
The source of the displayed data is either the property owner or public record provided by non-governmental third parties. It is believed to be reliable but not guaranteed. This information is provided exclusively for consumers' personal, non-commercial use.
The data relating to real estate for sale on this website comes in part from the
