
Address
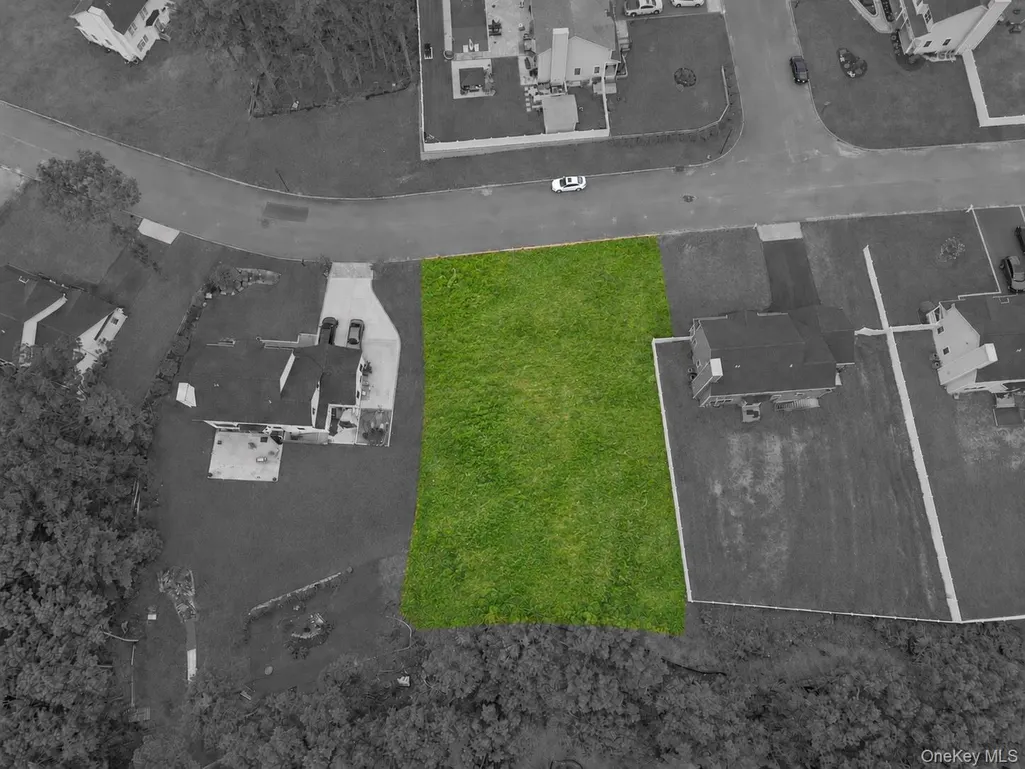
Lot #36 Fox Run Court, Ridge, NY
Price
$ 829,999
Property Attributes
- MLS#1047014
- TypeSingle Family
- Listing Status Active
- CountySUFFOLK
- CityRidge
- Zip11961
- StyleColonial
- Year Built2026
- Price$ 829,999
- Bedrooms4
- Full Bathrooms2
- Half Bathrooms1
- Sqr Footage2260
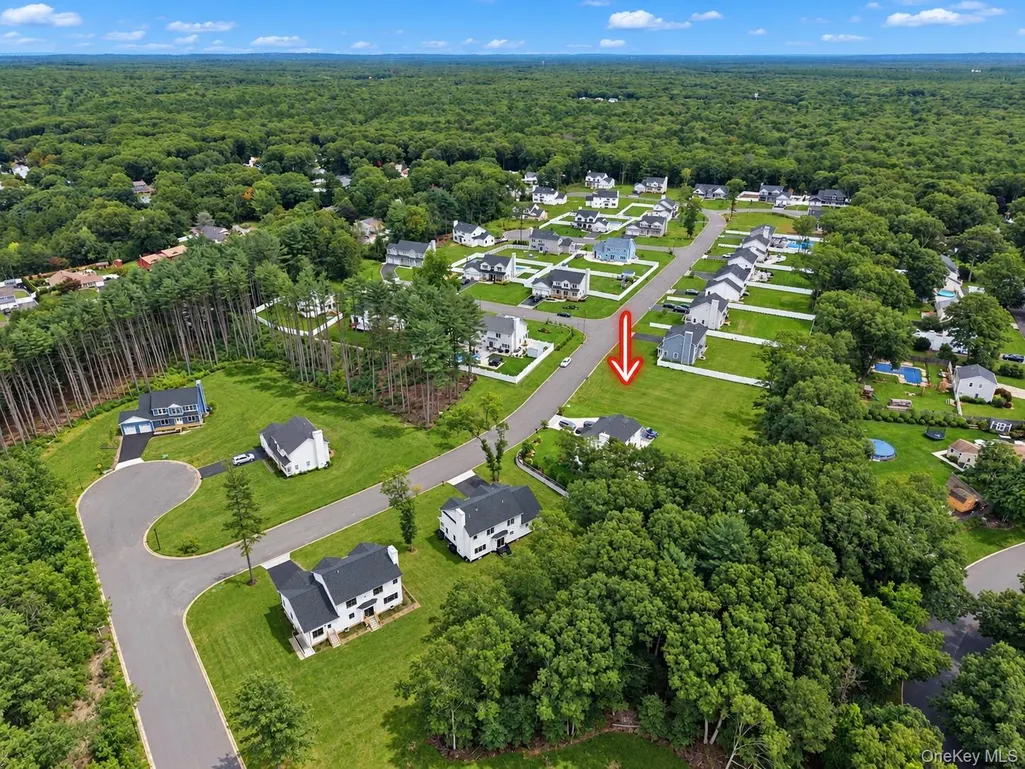
- Lot Size0.49 Acres
Data Source:
Listings courtesy of OneKey® MLS as distributed by MLS GRID
Property Description
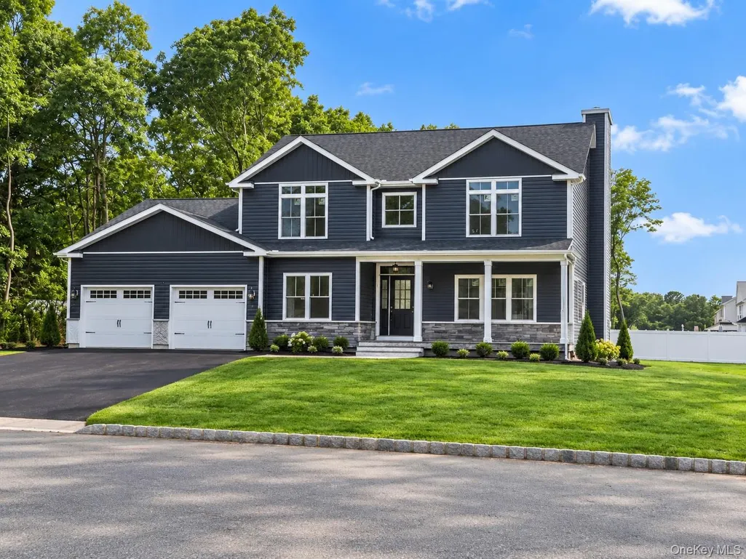
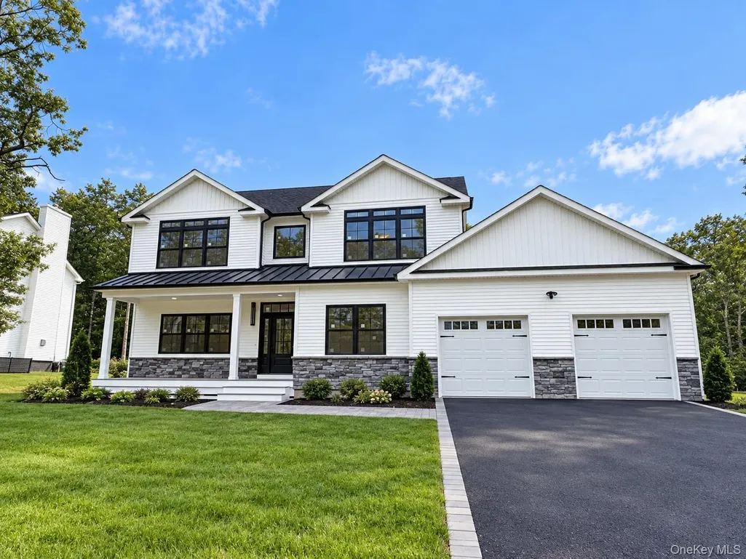
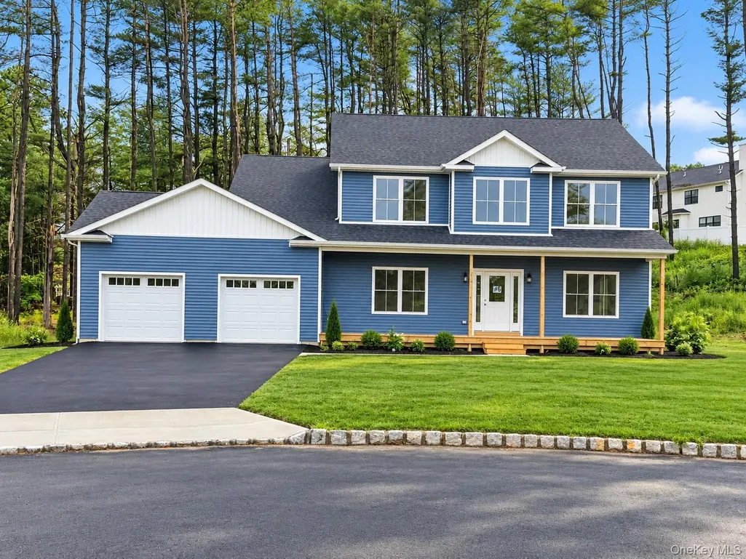
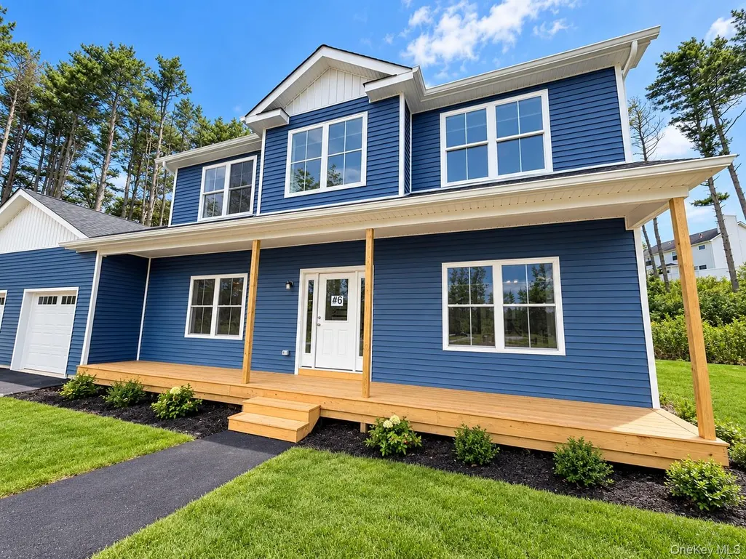
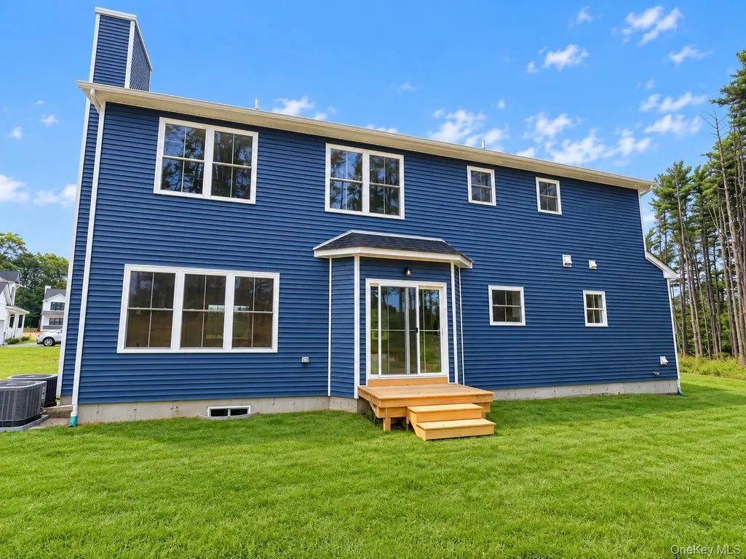
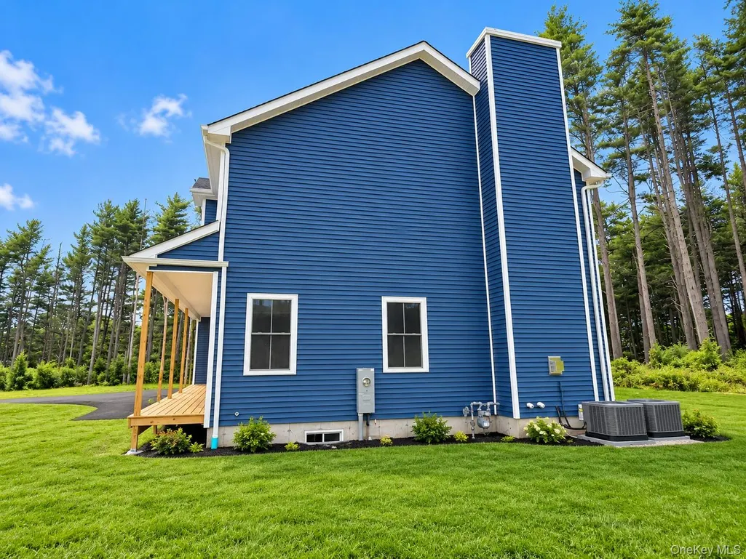
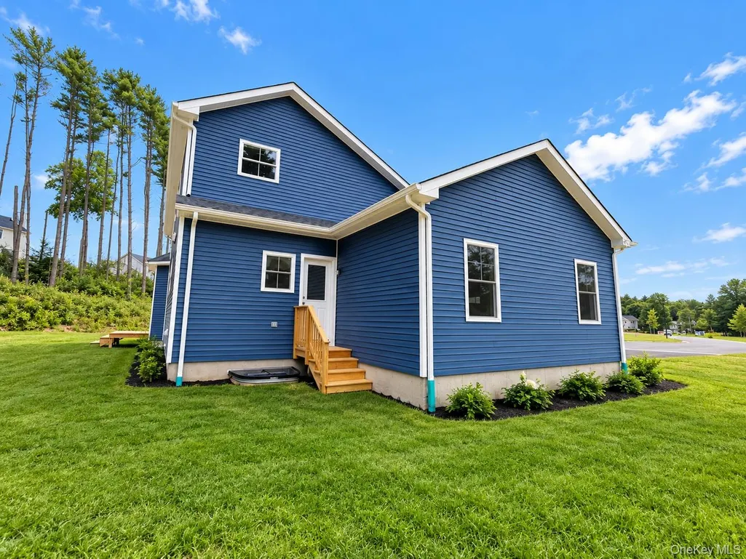
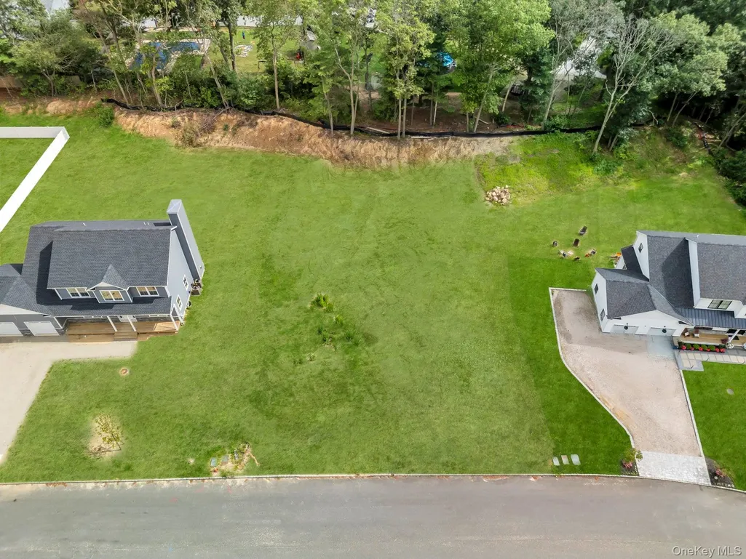
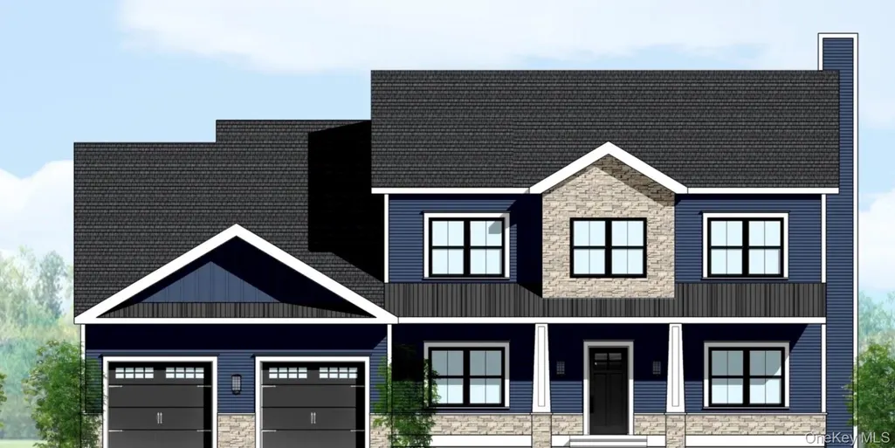
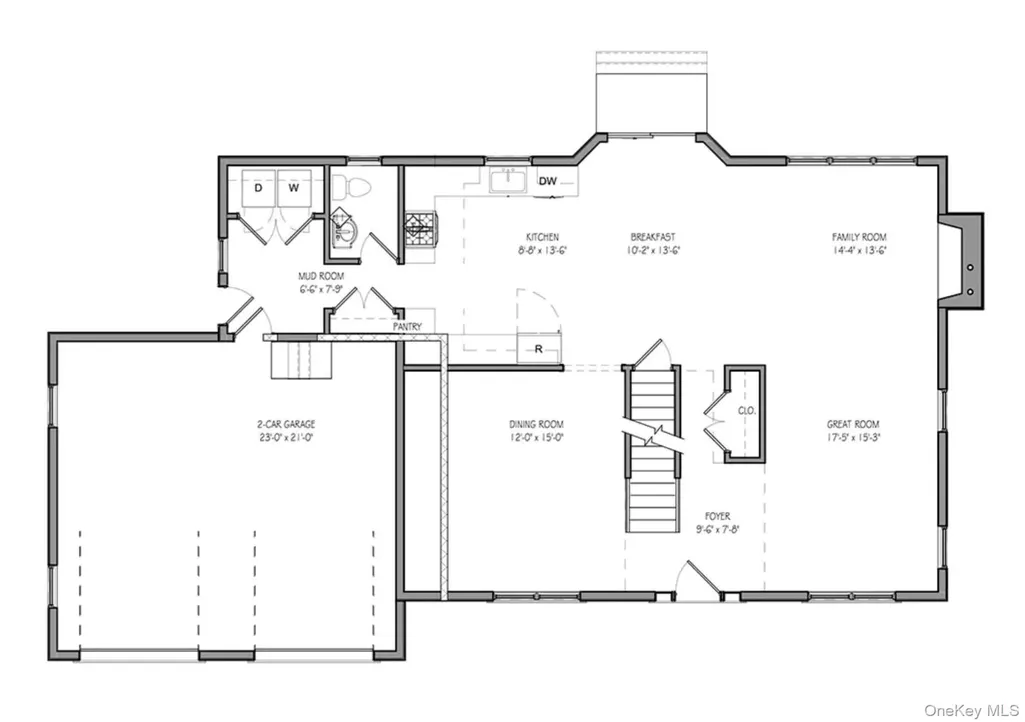
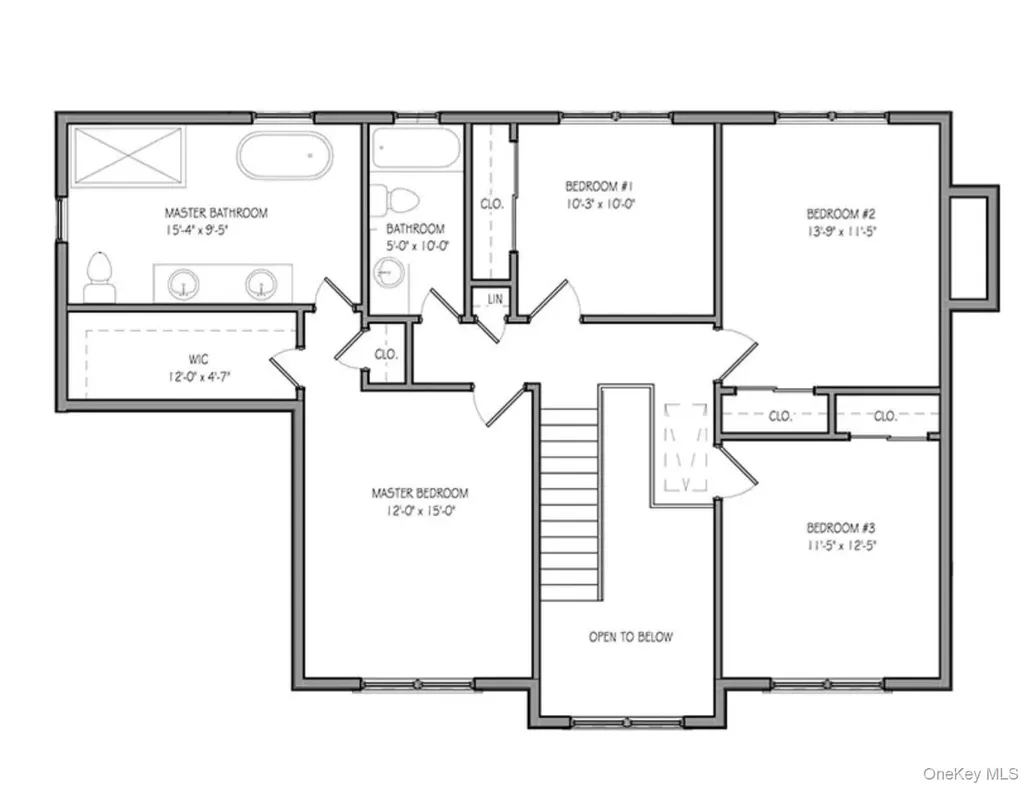
LAST LOT LEFT! New Construction Colonial – To Be Built. 4 Bedrooms, 2.5 Bathrooms Incredible opportunity to build your dream home. Choose from three thoughtfully designed models: The Mattituck, The Jamesport, and The Jamesport Plus. Each model offers a spacious and functional layout with high-quality finishes throughout. This beautiful Colonial will feature four generously sized bedrooms, two and a half bathrooms, and an oversized attached garage with interior access. Exterior features include architectural roof shingles with a 30-year guarantee, a blacktop driveway and walkway, a concrete front porch with sidelights, and maintenance-free vinyl siding. Stone accents are available upon request. The home will also include aluminum gutters and leaders, exterior electrical outlets and hose bibs in the front and rear, a 6’ sliding glass door, and seeded front and rear yards. Inside, the home offers 9-foot ceilings on the main level, 8-foot ceilings on the second floor and basement, and red oak hardwood flooring in the living room, family room, dining room, and upstairs hallway. The dining room is enhanced with a tray ceiling and crown molding. The kitchen and bathrooms will feature ceramic tile, while the bedrooms will have comfortable wall-to-wall carpeting. A 36” gas fireplace provides a cozy centerpiece in the main living space. Additional highlights include oak handrails with white balusters, recessed lighting (10 fixtures), and a choice of interior doors with colonial-style molding and baseboards. Conveniences include hookups for a washer and dryer, two telephone outlets, two cable outlets, and a garage wired for a door opener. Benjamin Moore paint (two color choices) with white trim is included. Closet shelving is PVC-coated throughout, with optional upgrade packages available for the primary bedroom. Don’t miss the chance to personalize your finishes and create a home tailored to your lifestyle. A rare new construction opportunity in a highly desirable area!
| Elementary School | Middle School | High School |
|---|---|---|
| Longwood Middle School | Longwood Junior High School | Longwood High School |
| Price History | |
|---|---|
| 9/4/2026 | Listed $829,999 |
General Features
| Sewer | Cesspool |
|---|---|
| Heating | Forced Air,Natural Gas |
| Cooling | Central Air |
| Utilities | Natural Gas Connected |
| Appliances | Dishwasher,Microwave,Oven,Refrigerator |
| Garage Spaces | 2 |
| Architectural Style | Colonial |
| Construction Materials | Frame |
| Year Built | 2026 |
| Property Subtype | Single Family Residence |
| Tax Year | 2025 |
| Parcel Number | 0200-405-00-03-00-036-000 |
| County | Suffolk County |
| Property Type | Residential |
| HOA | No |
| Garage Y/N | Yes |
| Total Rooms | 9 |
| Full Baths | 2 |
| High School | Longwood High School |
| City | Brookhaven |
| Senior Community Y/N | No |
| High School District | Longwood |
| Carport Y/N | No |
| Elementary School | Longwood Middle School |
| Property Attached Y/N | No |
| Middle/Junior High School | Longwood Junior High School |
| Property Condition | New Construction,To Be Built |
| Building Area Units | Square Feet |
| Standard Status | Active |
| Middle/Junior School District | Longwood |
| Elementary School District | Longwood |
| Tax Assessed Value | 325 |
| PostalCity | Ridge |
| AttributionContact | 631-863-9800 |
| Listing Appliances | Dishwasher, Microwave, Oven, Refrigerator |
Interior Features
| Interior Amenities | Chefs Kitchen,Double Vanity,Eat-in Kitchen,Entrance Foyer,Formal Dining,Granite Counters,Open Floorplan,Primary Bathroom,Recessed Lighting,Soaking Tub,Walk-In Closet(s),Washer/Dryer Hookup |
|---|---|
| Basement | Full,Unfinished |
| Flooring | Carpet,Hardwood |
| Total Fireplaces | 1 |
| Formal Dining | Yes |
| Basement Features | Full, Unfinished |
| Basement (Y/N) | Yes |
| Fireplace Y/N | Yes |
| Half Baths | 1 |
| Total Bedrooms | 4 |
| Eat-in Kitchen | Yes |
| Total Baths | 3 |
| General Features | Chefs Kitchen,Double Vanity,Eat-in Kitchen,Entrance Foyer,Formal Dining,Granite Counters,Open Floorplan,Primary Bathroom,Recessed Lighting,Soaking Tub,Walk-In Closet(s),Washer/Dryer Hookup |
| Walk-In Closet | Yes |
| Entrance Foyer | Yes |
Exterior Features
| Parking Features | Driveway,Garage |
|---|---|
| Water Source | Public |
| Parking Features | Driveway, Garage |
| Spa | No |
| Waterfront Y/N | No |
Amenities
- Foreclosure
- Views
- Short Sale
- New Construction
- Adult 55+
- Lease To Own
- No HOA Fees
- Furnished
- Primary On Main
- Air Conditioning
- Seller Finance
- Green
- Fixer Upper
- Horse
- Golf
- Fireplace
- Deck
- Garage
- Basement
- Pool
Property vs Single Family Average in 11961
Price
Year Built
Visits
 The Greater Syracuse Association of REALTORS ®: The data relating to real estate on this web site comes in part from the Internet Data Exchange (IDX) Program of the CNYIS, powered by CNYIS. Real estate listings held by firms other than Frontline Realty Group, are marked with the IDX logo and detailed information about them includes the Listing Broker's Firm Name. All information deemed reliable but not guaranteed and should be independently verified. All properties are subject to prior sale, change
 ©2019 Global Multiple Listing Service, Inc. The data relating to real estate on this website comes in part from the Internet Data Exchange program of the GMLS. All information is deemed reliable but not guaranteed and should be independently verified. All properties subject to prior sale, change, or withdrawal. Neither listing broker(s), GMLS shall be responsible for any typographical errors, misinformation, or misprints, and shall be held totally harmless from any damages arising from reliance
 The data relating to real estate on this web site comes in part from the Internet Data Exchange (IDX) Program of NYSAMLS. Real estate listings held by firms other than Frontline Realty Group, are marked with the IDX logo and detailed information about them includes the Listing Brokers Firm Name.
Disclaimer: All information deemed reliable but not guaranteed and should be independently verified. All properties are subject to prior sale, change or withdrawal. Neither the listing broker(s) nor Frontline
The data relating to real estate on this web site comes in part from the Internet Data Exchange (IDX) Program of NYSAMLS. Real estate listings held by firms other than Frontline Realty Group, are marked with the IDX logo and detailed information about them includes the Listing Brokers Firm Name.
Disclaimer: All information deemed reliable but not guaranteed and should be independently verified. All properties are subject to prior sale, change or withdrawal. Neither the listing broker(s) nor Frontline
 OneKey® MLS required Copyright, Source of Data and Disclaimer for IDX display
Information Copyright 2026, OneKey® MLS. All Rights Reserved.
The source of the displayed data is either the property owner or public record provided by non-governmental third parties. It is believed to be reliable but not guaranteed. This information is provided exclusively for consumers' personal, non-commercial use.
The data relating to real estate for sale on this website comes in part from the
OneKey® MLS required Copyright, Source of Data and Disclaimer for IDX display
Information Copyright 2026, OneKey® MLS. All Rights Reserved.
The source of the displayed data is either the property owner or public record provided by non-governmental third parties. It is believed to be reliable but not guaranteed. This information is provided exclusively for consumers' personal, non-commercial use.
The data relating to real estate for sale on this website comes in part from the
