
Eco Friendly
Address
3 Lotto Court, Lake Grove, NY
Price
$ 1,349,900
Property Attributes
- MLS#1039475
- TypeSingle Family
- Listing Status Active
- CountySUFFOLK
- CityLake Grove
- NeighborhoodLotto Court
- Zip11755
- StyleColonial
- Year Built2026
- Taxes$ 25000
- Price$ 1,349,900
- Bedrooms5
- Full Bathrooms3
- Half Bathrooms0
- Sqr Footage3550
- Lot Size0.52 Acres
Data Source:
Listings courtesy of OneKey® MLS as distributed by MLS GRID
Property Description
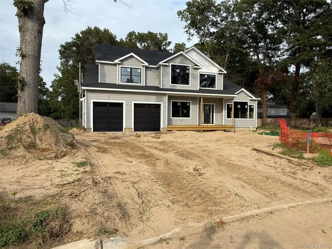
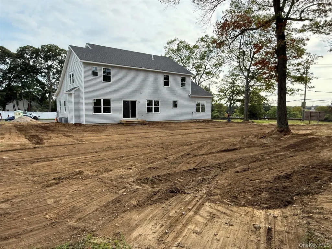
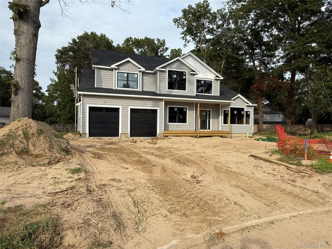
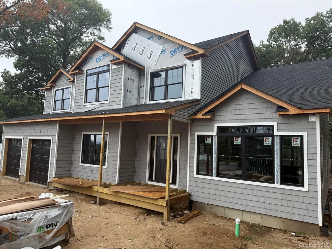
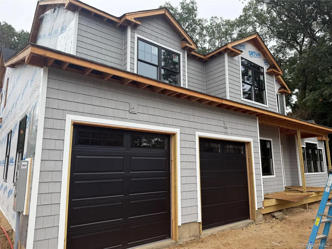
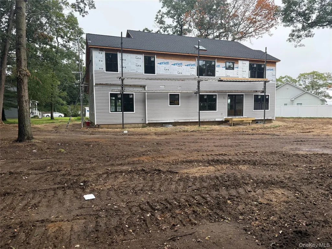
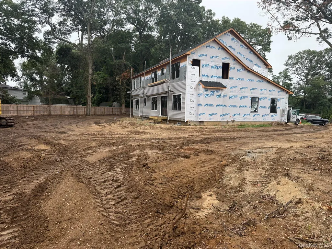
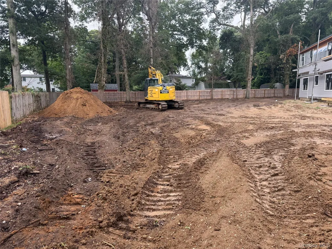
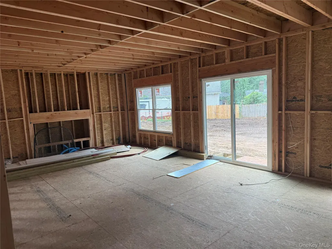
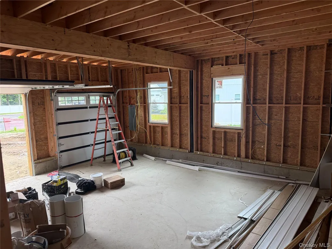
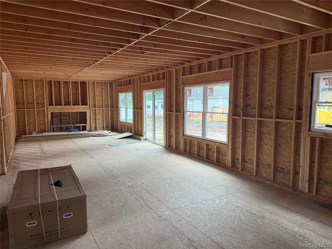
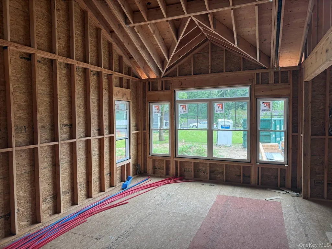
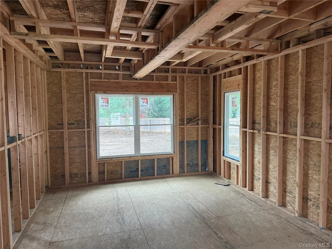
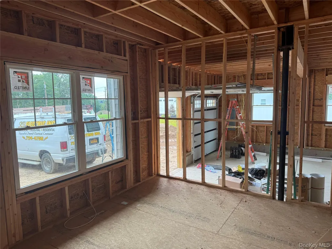
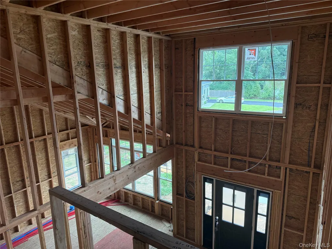
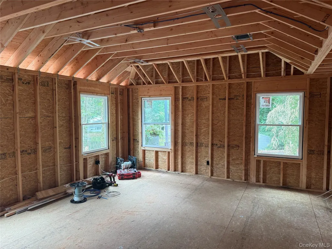
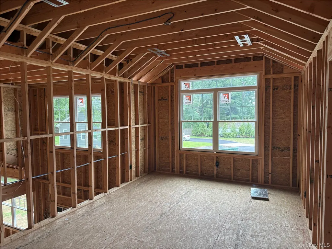
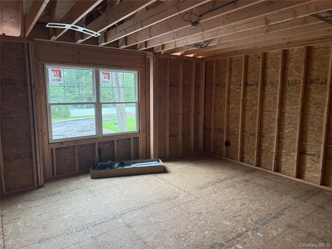
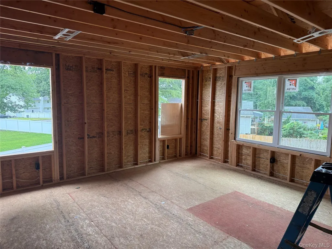
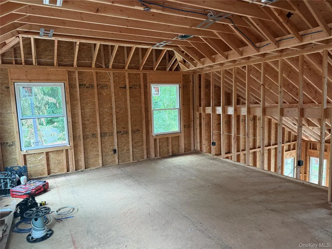
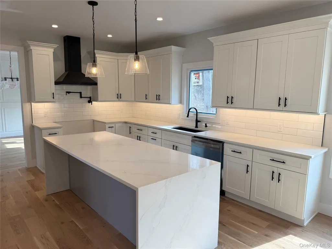
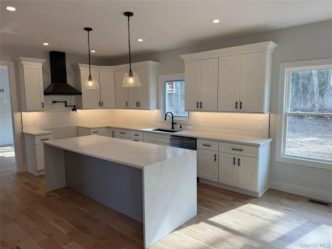
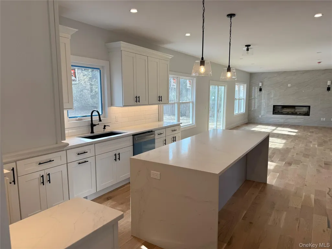
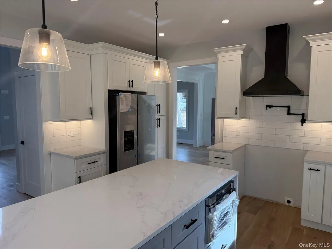
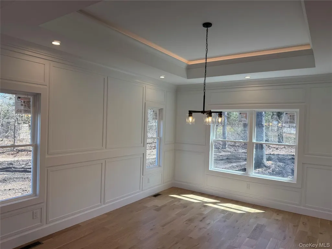
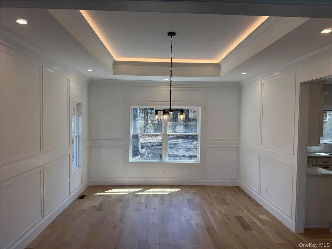
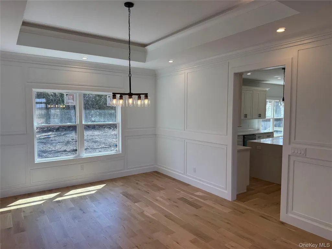
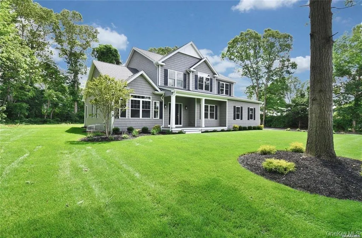
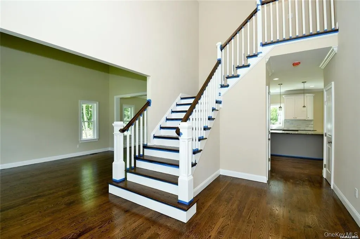
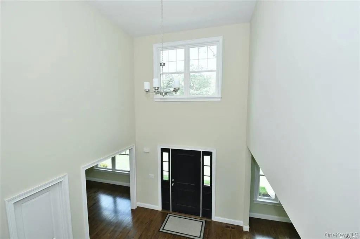
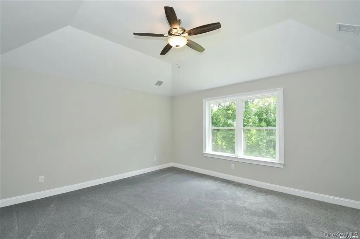
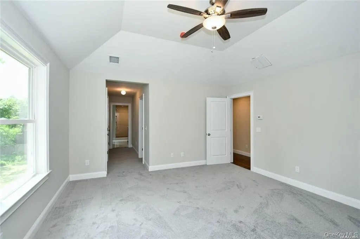
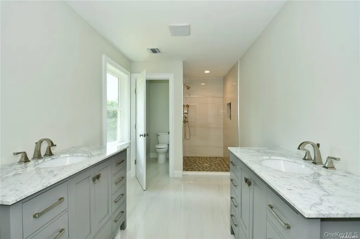
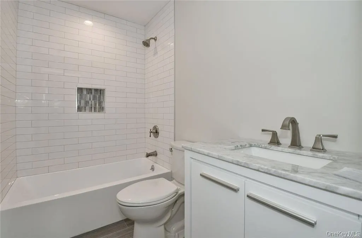
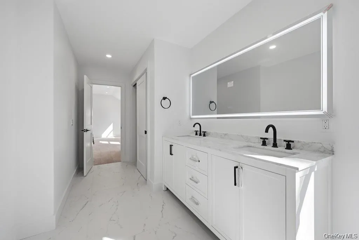
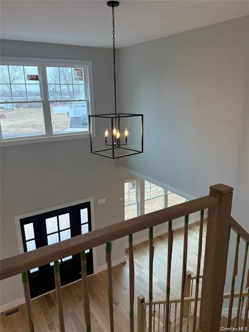
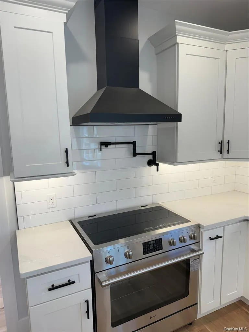
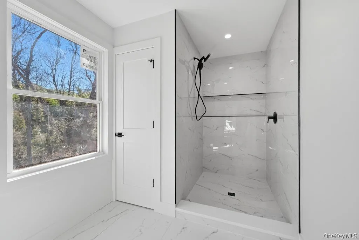
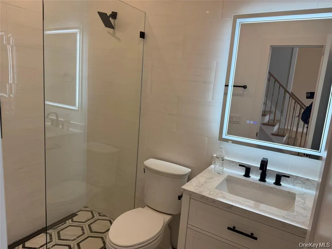
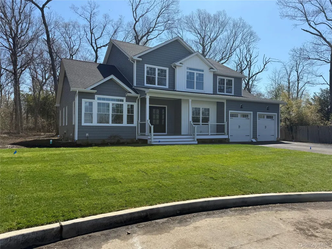
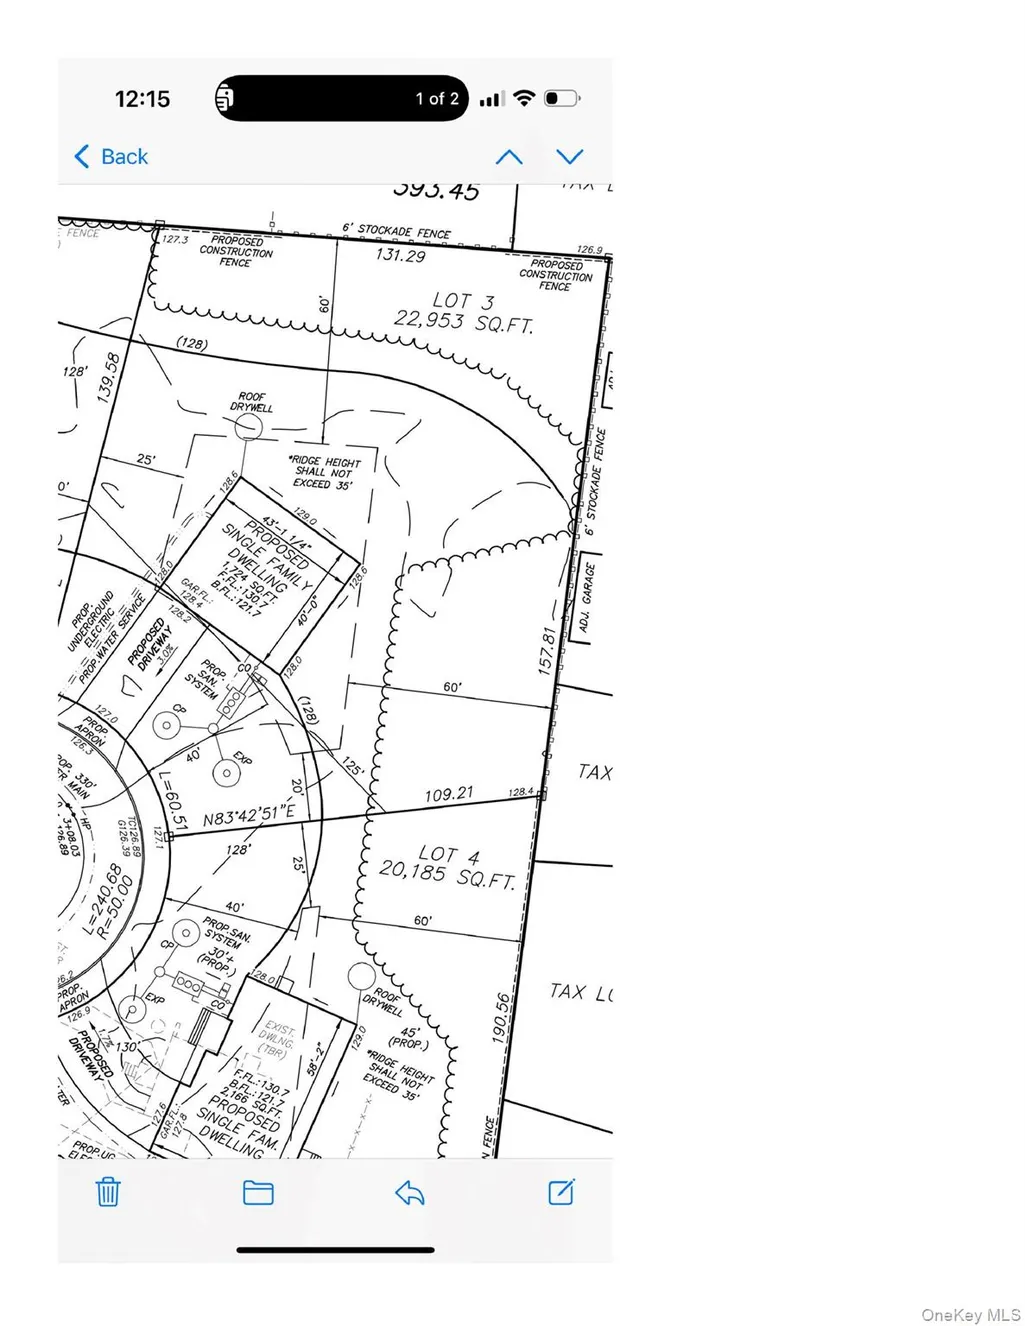
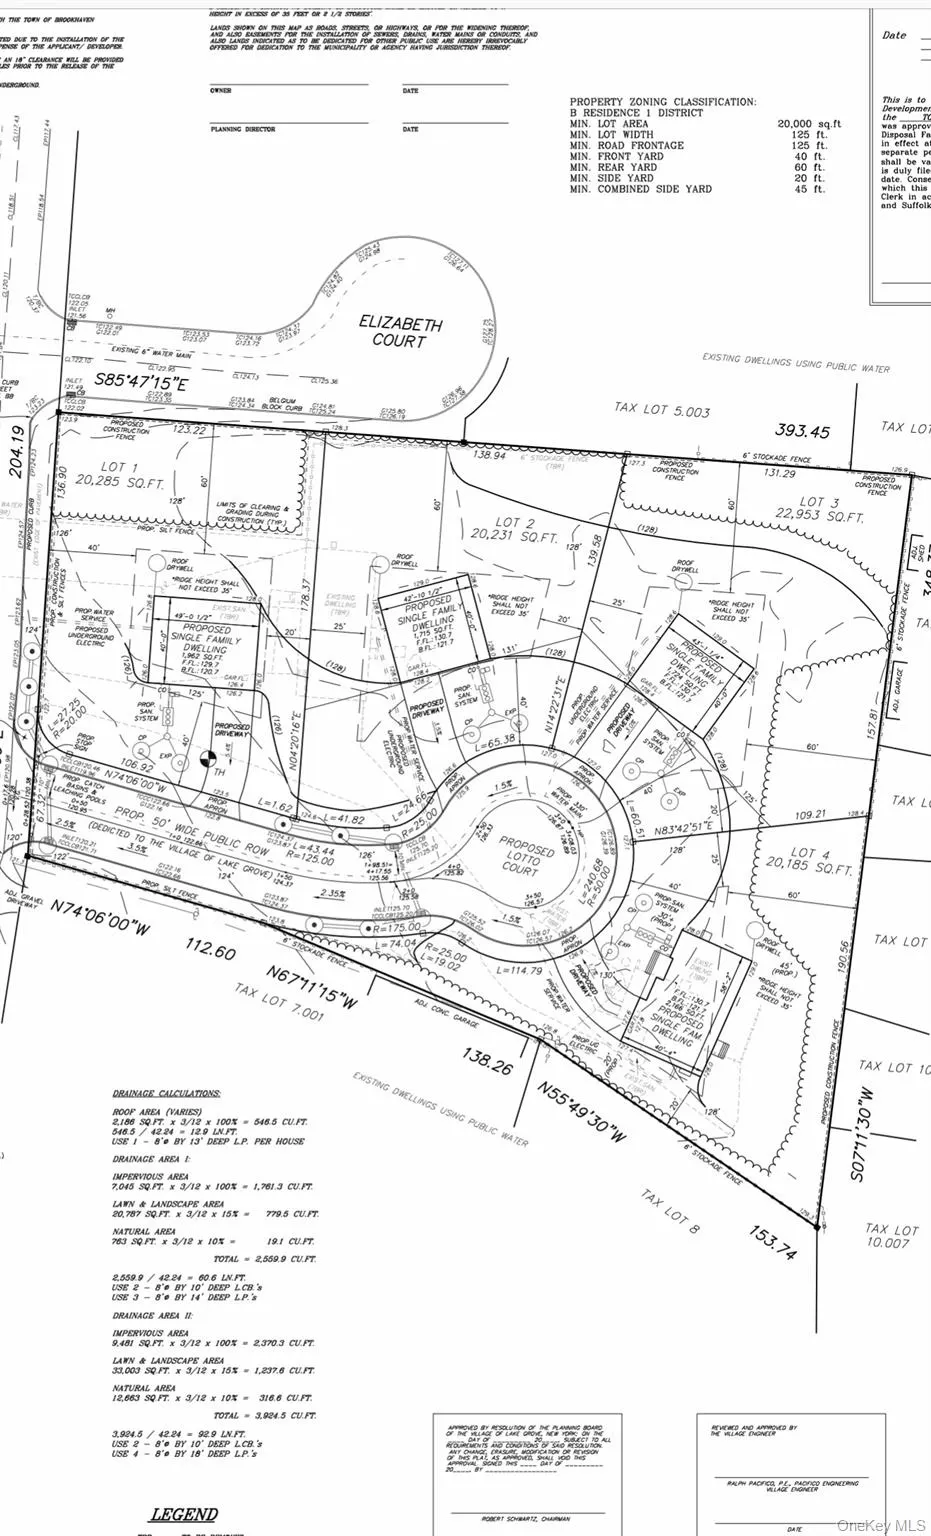
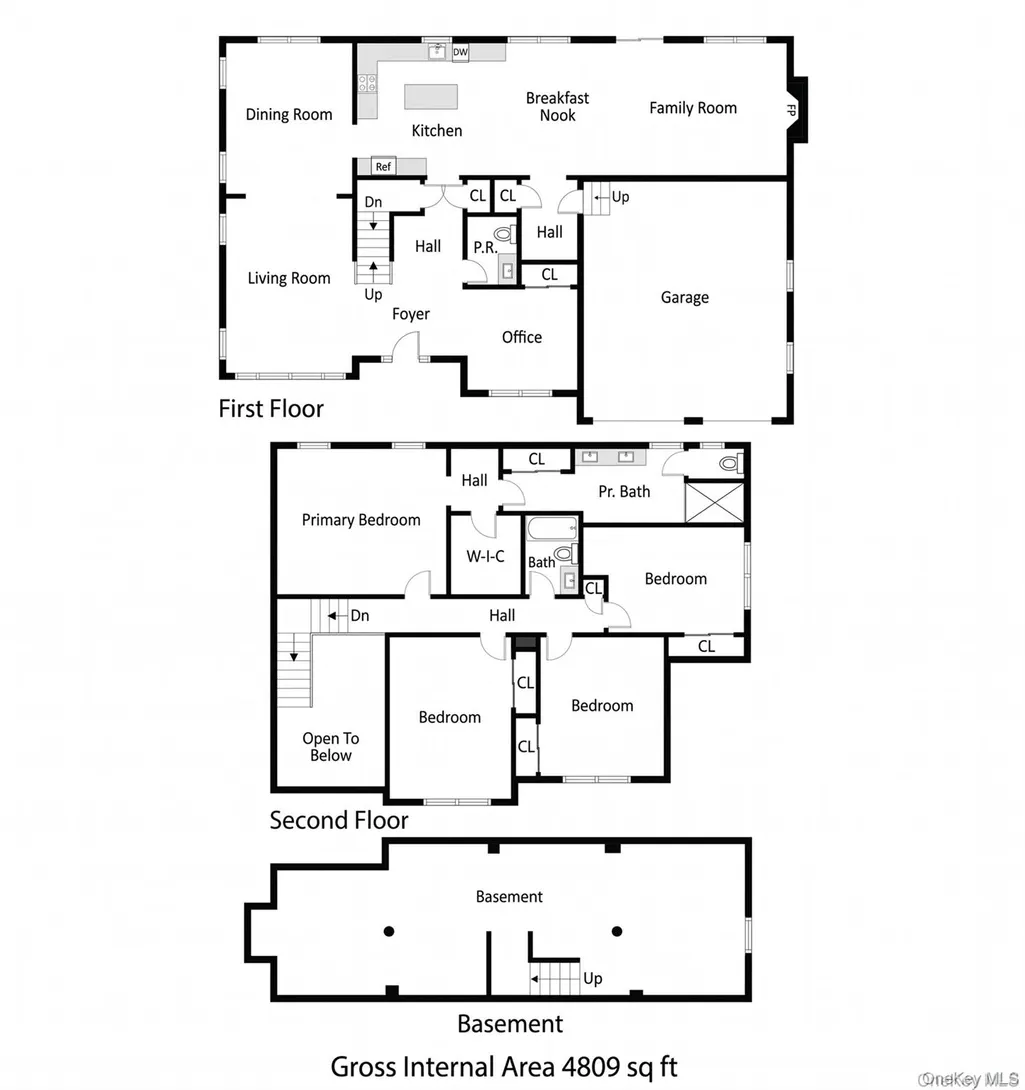
Luxury Living on a Private Cul-de-Sac Welcome to your dream home! Located in an exclusive 4-lot- subdivision on a private cul-de-sac, this stunning new construction Colonial-style residence offers an ideal blend of modern elegance, high-end finishes, and energy efficiency. With 4 -5 bedrooms and 3 full bathrooms, including an optional first-floor bedroom or office with full bath access, second floor laundry, this home is perfect for multi-generational living or flexible work-from-home needs, Interior Features, Gourmet Eat-in Kitchen featuring designer kitchen cabinetry, Center island with seating Quartz countertops $5,000 appliance package Living Room with soaring vaulted ceilings 9-foot ceilings on the first floor; 8-foot ceilings on the second floor and basement Tray ceilings add architectural elegance 6" White Oak hardwood flooring throughout the first floor and upstairs hallway — buyer’s choice of stain Elegant raised panel molding in the dining room and an upgraded larger molding package throughout Hi-hat recessed lighting package throughout the home Basement: Full-sized egress window for safety and natural light Walls are insulated for comfort and efficiency Full 8-foot ceilings — ideal for finishing or extra storage Systems & Efficiency: High-efficiency windows throughout 200 amp electrical service Electric Heat Pump with 2-zone Central A/C and Heating Built to Energy Star Standards for year-round comfort and lower utility bills Exterior Features: Beautiful cedar shake impression on the front elevation for timeless curb appeal Low-maintenance composite front porch — perfect for morning coffee or relaxing evenings Oversized garage with 8'x7' garage doors and plenty of extra space Asphalt driveway for durability and low maintenance Professionally designed landscaping package includes: Front and rear in-ground sprinklers Sod in the front yard and seeded lawn in the backyard Location Highlights: 2 homes already sold/occupied — join a small, desirable enclave Convenient to Smith Haven Mall, Ronkonkoma train station, parks, shopping, restaurants, and major roadways This thoughtfully designed Colonial is more than just a home — it’s a lifestyle. home in process of being built, If you need to sell your current home, this is a great opportunity—our timeline can accommodate that process, giving you the time you need to sell while preparing for your new home. I
| Elementary School | Middle School | High School |
|---|---|---|
| Eugene Auer Memorial School Elementary School | Dawnwood Middle School | Centereach High School |
| Price History | |
|---|---|
| 8/17/2026 | Listed $1,349,900 |
General Features
| Sewer | Cesspool |
|---|---|
| Heating | Electric |
| Cooling | Central Air |
| Utilities | Cable Available,Electricity Connected,Trash Collection Public,Underground Utilities,Water Connected |
| Appliances | Dishwasher,ENERGY STAR Qualified Appliances,Microwave,Oven,Refrigerator |
| Garage Spaces | 2 |
| Architectural Style | Colonial |
| Construction Materials | Frame |
| Year Built | 2026 |
| Property Subtype | Single Family Residence |
| Tax Year | 2026 |
| County | Suffolk County |
| Property Type | Residential |
| HOA | No |
| Subdivision Name | Lotto Court |
| Garage Y/N | Yes |
| Total Rooms | 11 |
| Full Baths | 3 |
| Directions | Middle Country Rd,heading West. Right on Hallock (Gas Station and Applebee's on corner) New Subdivision on the right. (130 Hallock Rd in your GPS) |
| High School | Centereach High School |
| City | Brookhaven |
| Senior Community Y/N | No |
| High School District | Middle Country |
| Carport Y/N | No |
| Elementary School | Eugene Auer Memorial School |
| Property Attached Y/N | Yes |
| Tax Annual Amount | 25000 |
| Middle/Junior High School | Dawnwood Middle School |
| Property Condition | New Construction |
| Additional Parcels Y/N | No |
| Building Area Units | Square Feet |
| Standard Status | Active |
| Middle/Junior School District | Middle Country |
| Elementary School District | Middle Country |
| PostalCity | Lake Grove |
| AttributionContact | 631-331-9700 |
| Listing Appliances | Dishwasher, ENERGY STAR Qualified Appliances, Microwave, Oven, Refrigerator |
Interior Features
| Interior Amenities | First Floor Bedroom,First Floor Full Bath,Cathedral Ceiling(s),Ceiling Fan(s),Crown Molding,Double Vanity,Eat-in Kitchen,ENERGY STAR Qualified Door(s),Entrance Foyer,Formal Dining,Granite Counters,Hi |
|---|---|
| Basement | Full |
| Flooring | Hardwood,Tile,Wood |
| Total Fireplaces | 1 |
| Formal Dining | Yes |
| Basement Features | Full |
| Basement (Y/N) | Yes |
| Fireplace Y/N | Yes |
| Total Bedrooms | 5 |
| Eat-in Kitchen | Yes |
| Total Baths | 3 |
| General Features | First Floor Bedroom,First Floor Full Bath,Cathedral Ceiling(s),Ceiling Fan(s),Crown Molding,Double Vanity,Eat-in Kitchen,ENERGY STAR Qualified Door(s),Entrance Foyer,Formal Dining,Granite Counters |
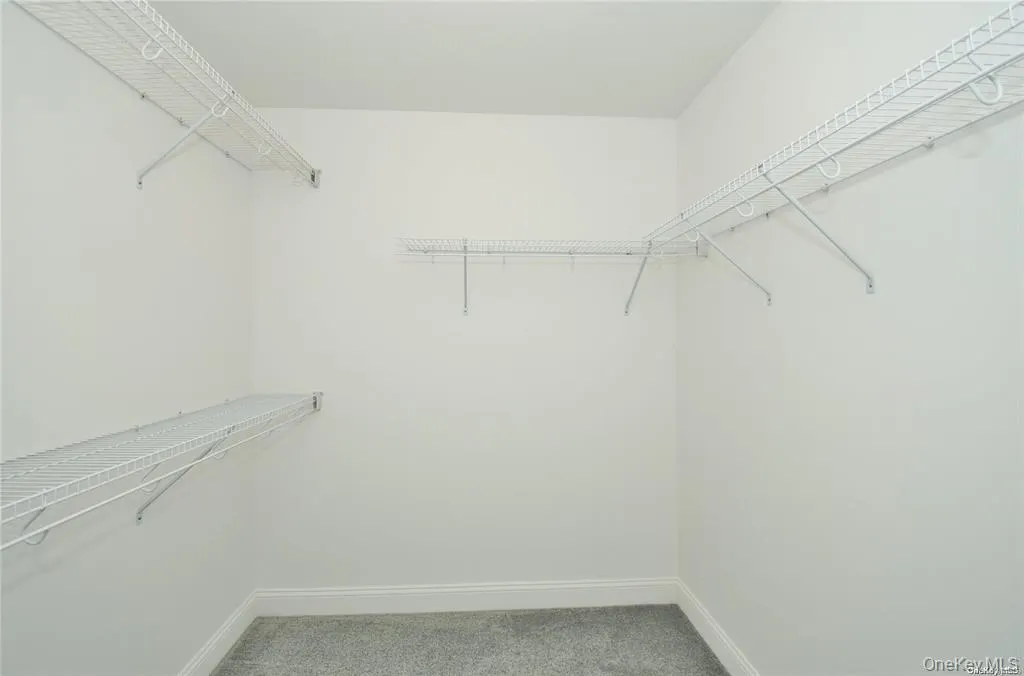
| Walk-In Closet | Yes |
| Entrance Foyer | Yes |
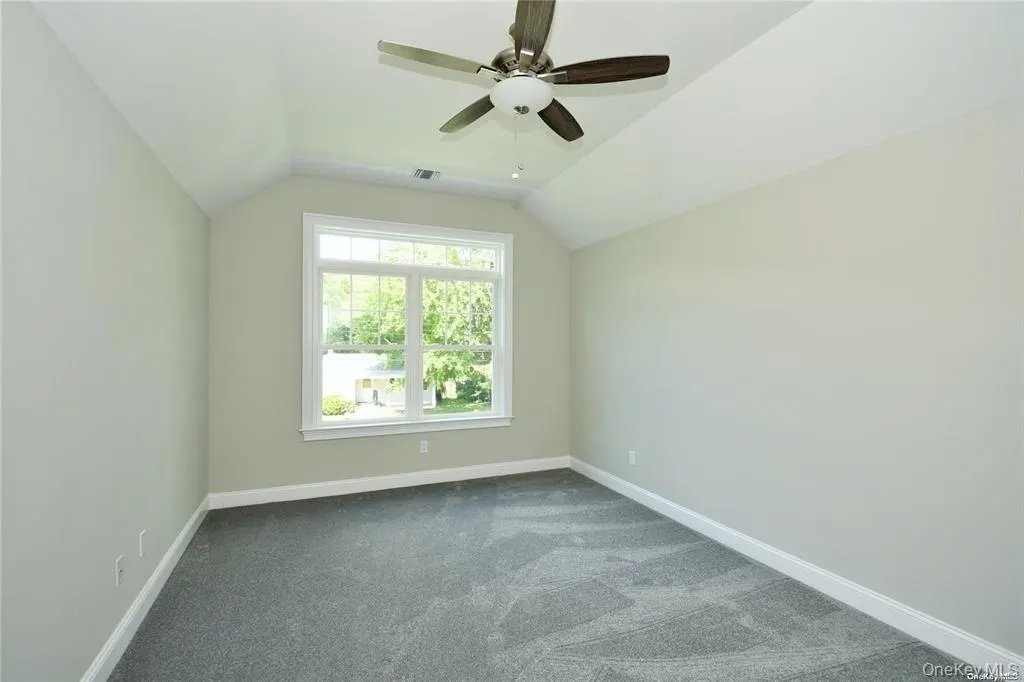
| Ceiling Fan(s) | Yes |
Exterior Features
| Parking Features | Driveway,Garage |
|---|---|
| Water Source | Public |
| Inclusions | Call Listing Agent for Builder Fees |
| Parking Features | Driveway, Garage |
| Building Area Total | 3550 |
| Waterfront Y/N | No |
| Horse Y/N | No |
Amenities
- Foreclosure
- Views
- Short Sale
- New Construction
- Adult 55+
- Lease To Own
- No HOA Fees
- Furnished
- Primary On Main
- Air Conditioning
- Seller Finance
- Green
- Fixer Upper
- Horse
- Golf
- Fireplace
- Deck
- Garage
- Basement
- Pool
Property vs Single Family Average in 11755
Price
Taxes
Year Built
Visits
 The Greater Syracuse Association of REALTORS ®: The data relating to real estate on this web site comes in part from the Internet Data Exchange (IDX) Program of the CNYIS, powered by CNYIS. Real estate listings held by firms other than Frontline Realty Group, are marked with the IDX logo and detailed information about them includes the Listing Broker's Firm Name. All information deemed reliable but not guaranteed and should be independently verified. All properties are subject to prior sale, change
 ©2019 Global Multiple Listing Service, Inc. The data relating to real estate on this website comes in part from the Internet Data Exchange program of the GMLS. All information is deemed reliable but not guaranteed and should be independently verified. All properties subject to prior sale, change, or withdrawal. Neither listing broker(s), GMLS shall be responsible for any typographical errors, misinformation, or misprints, and shall be held totally harmless from any damages arising from reliance
 The data relating to real estate on this web site comes in part from the Internet Data Exchange (IDX) Program of NYSAMLS. Real estate listings held by firms other than Frontline Realty Group, are marked with the IDX logo and detailed information about them includes the Listing Brokers Firm Name.
Disclaimer: All information deemed reliable but not guaranteed and should be independently verified. All properties are subject to prior sale, change or withdrawal. Neither the listing broker(s) nor Frontline
The data relating to real estate on this web site comes in part from the Internet Data Exchange (IDX) Program of NYSAMLS. Real estate listings held by firms other than Frontline Realty Group, are marked with the IDX logo and detailed information about them includes the Listing Brokers Firm Name.
Disclaimer: All information deemed reliable but not guaranteed and should be independently verified. All properties are subject to prior sale, change or withdrawal. Neither the listing broker(s) nor Frontline
 OneKey® MLS required Copyright, Source of Data and Disclaimer for IDX display
Information Copyright 2026, OneKey® MLS. All Rights Reserved.
The source of the displayed data is either the property owner or public record provided by non-governmental third parties. It is believed to be reliable but not guaranteed. This information is provided exclusively for consumers' personal, non-commercial use.
The data relating to real estate for sale on this website comes in part from the
OneKey® MLS required Copyright, Source of Data and Disclaimer for IDX display
Information Copyright 2026, OneKey® MLS. All Rights Reserved.
The source of the displayed data is either the property owner or public record provided by non-governmental third parties. It is believed to be reliable but not guaranteed. This information is provided exclusively for consumers' personal, non-commercial use.
The data relating to real estate for sale on this website comes in part from the
