
Address
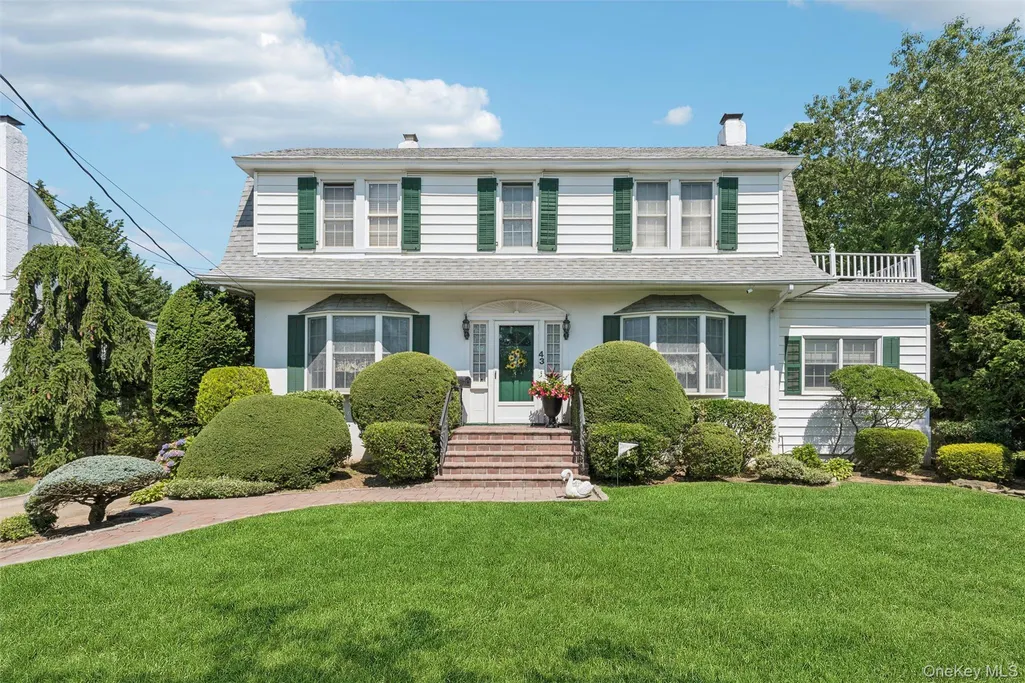
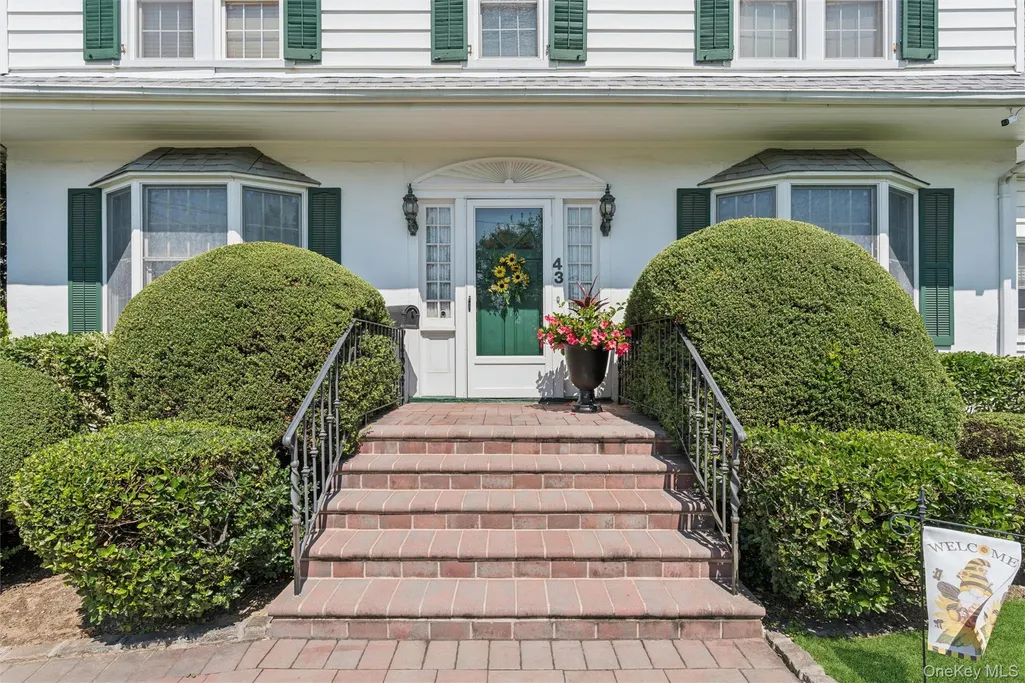
43 Beverly Road, Merrick, NY
Price
$ 1,389,000
Property Attributes
- MLS#1029184
- TypeSingle Family
- Listing Status Active
- CountyNASSAU
- CityMerrick
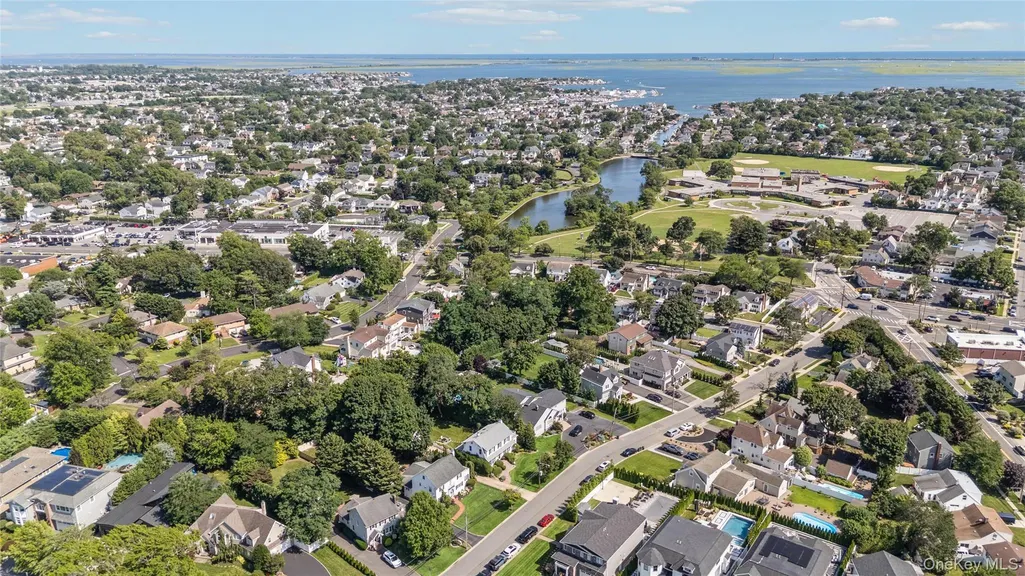
- NeighborhoodOld Lindenmere Estates
- Zip11566
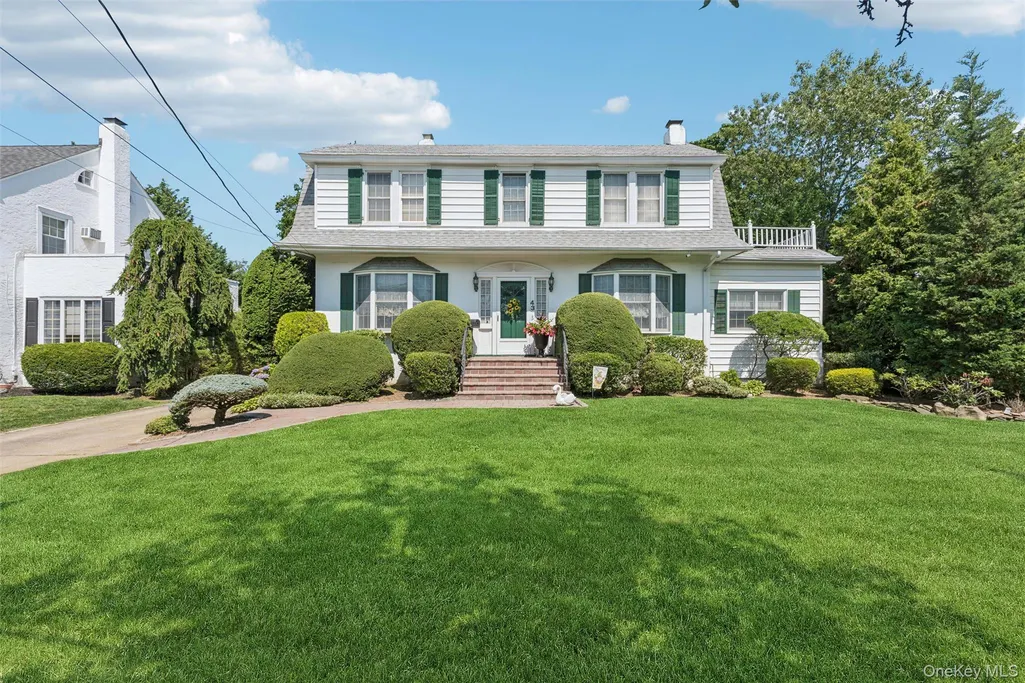
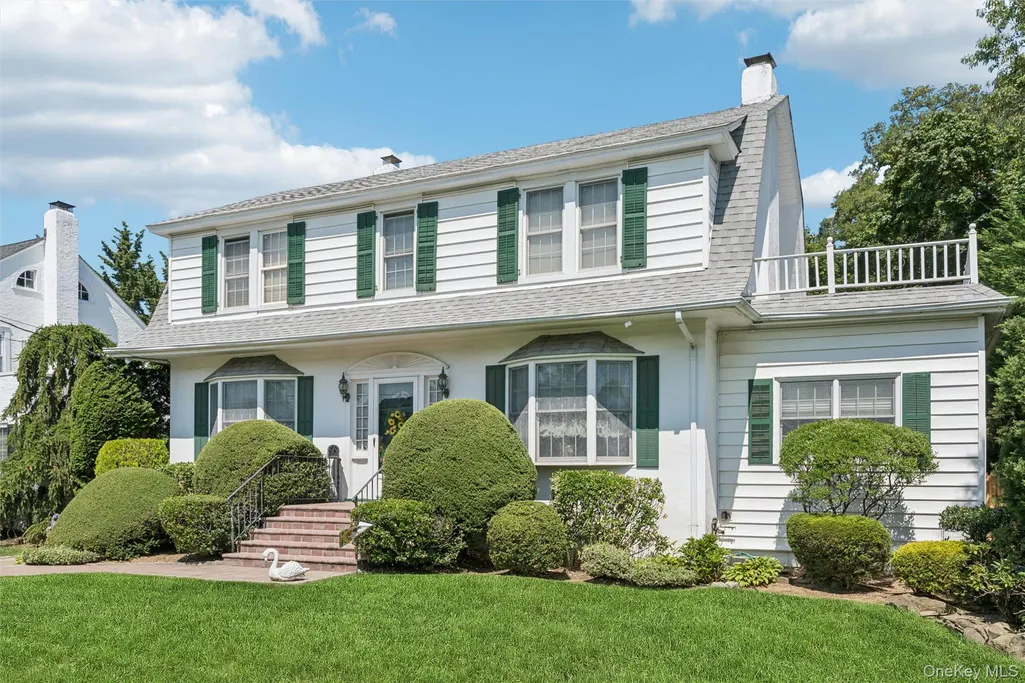
- StyleColonial
- Year Built1924
- Taxes$ 20196
- Price$ 1,389,000
- Bedrooms3
- Full Bathrooms2
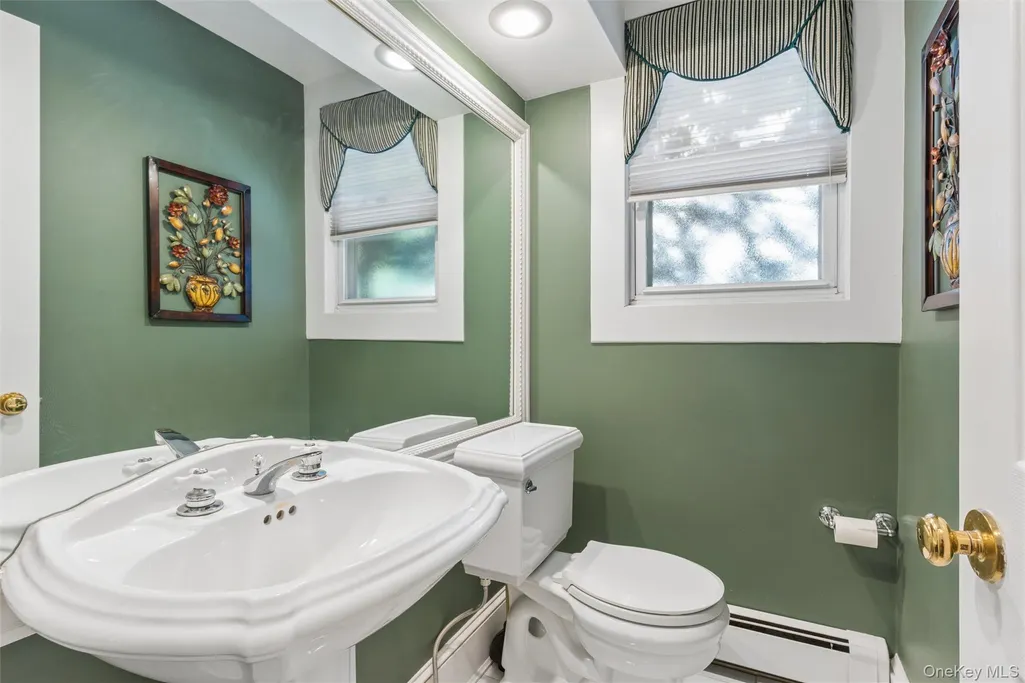
- Half Bathrooms1
- Sqr Footage2200
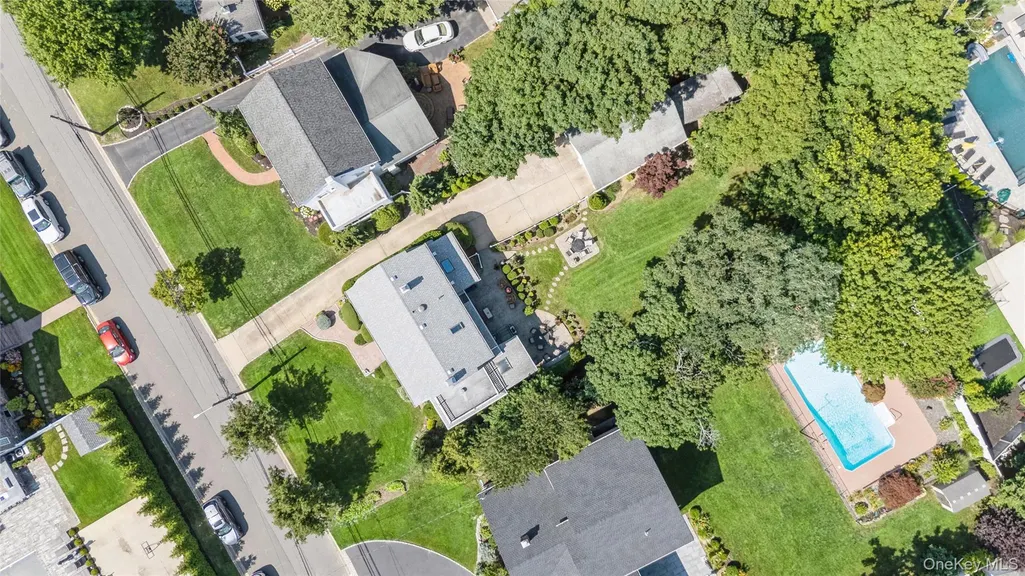
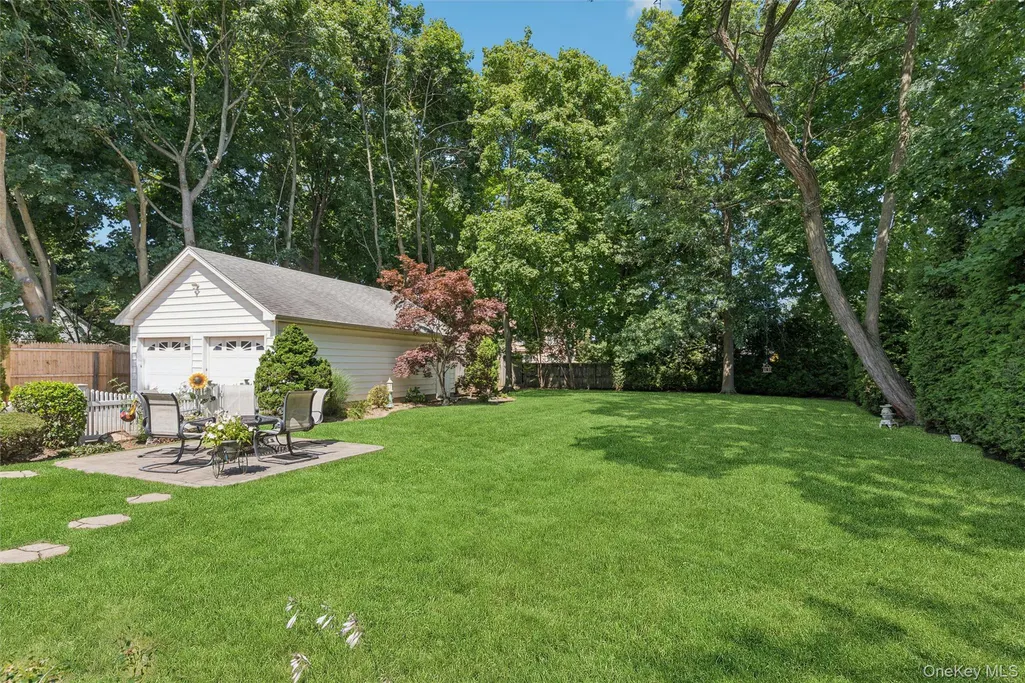
- Lot Size0.3392 Acres
Data Source:
Listings courtesy of OneKey® MLS as distributed by MLS GRID
Property Description
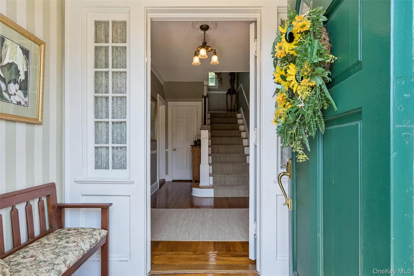
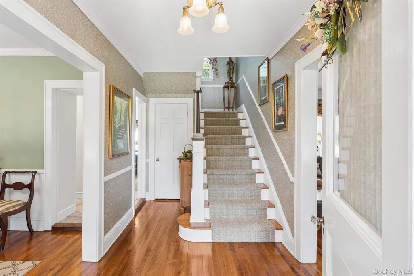
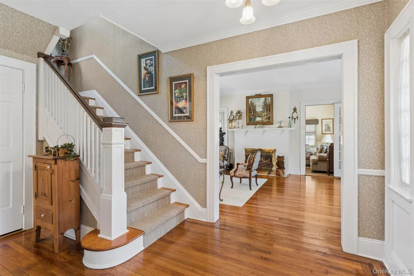
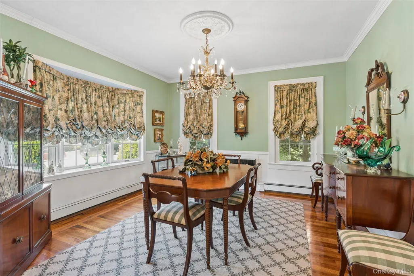
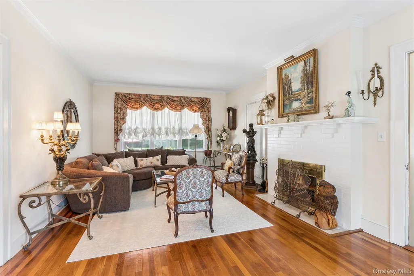
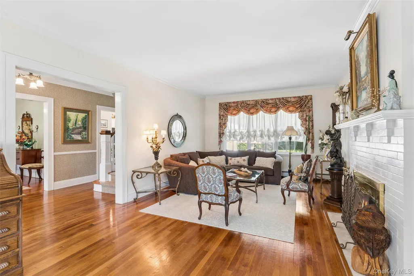
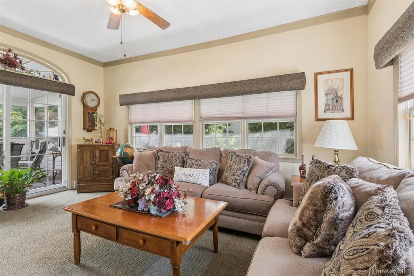
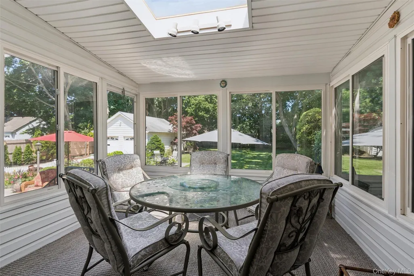
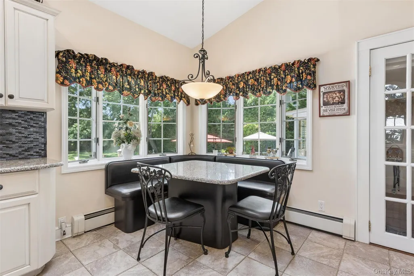
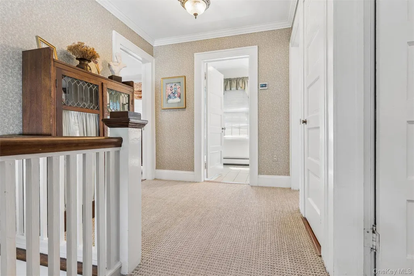
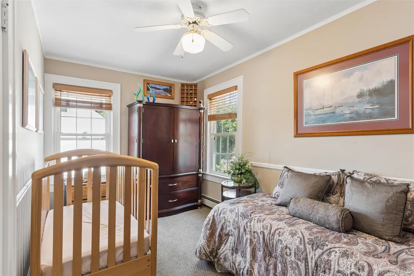
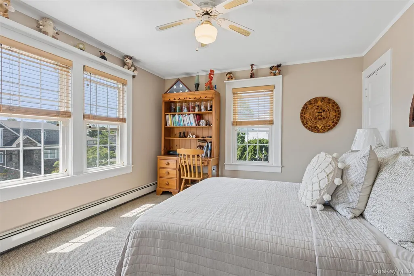
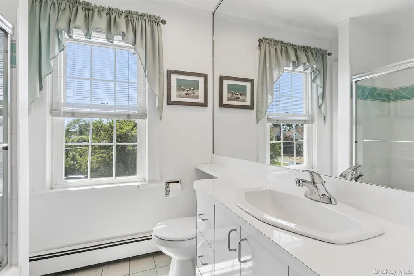
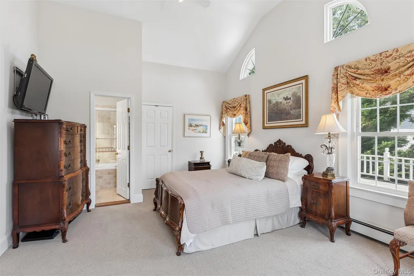
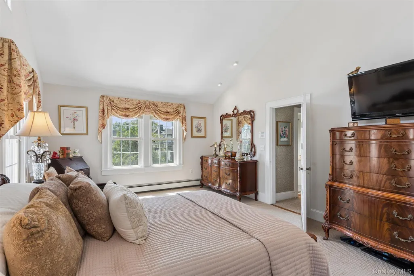
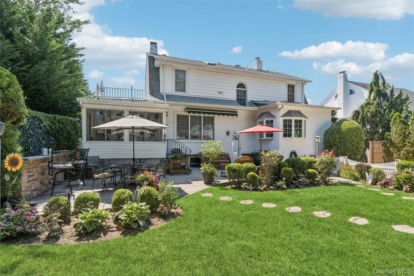
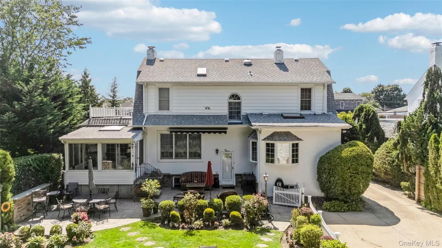
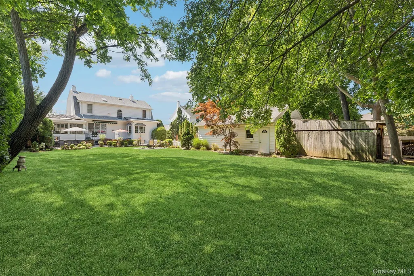
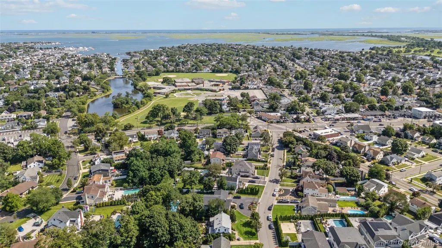
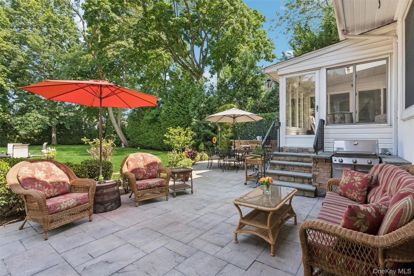
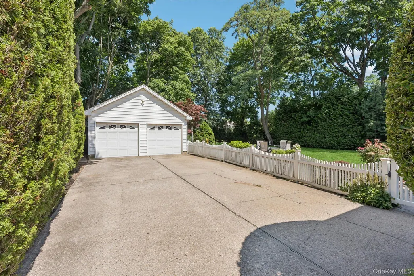
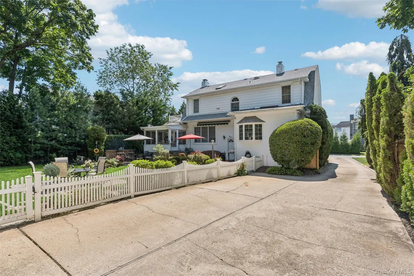
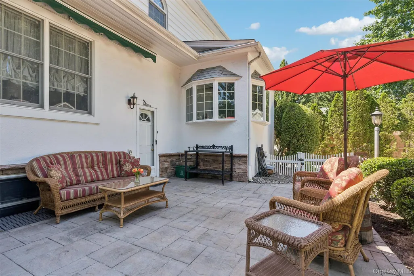
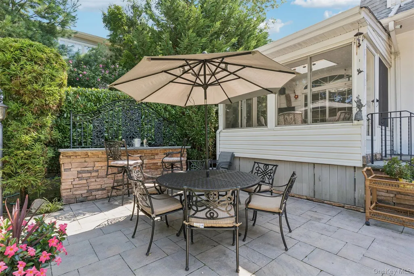
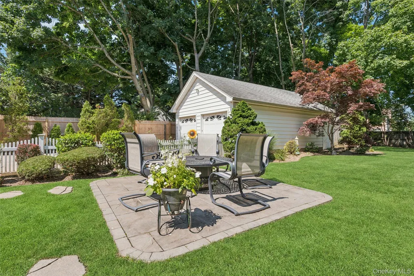
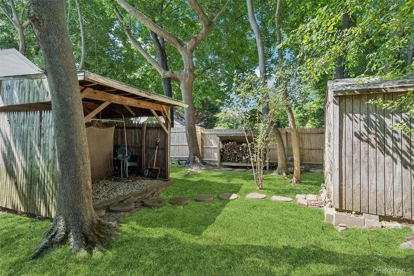
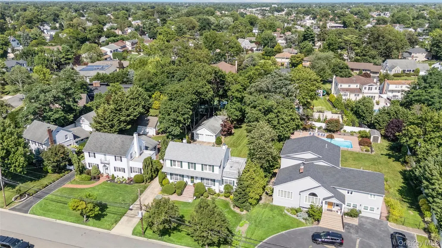
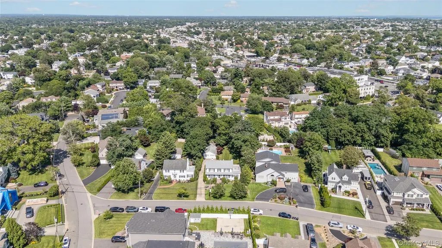
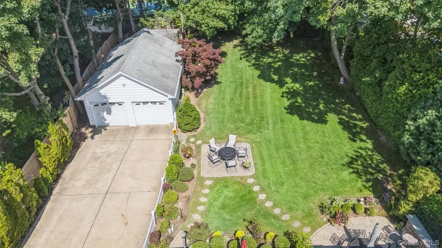
Spectacular center hall wonder with amazing estate feel and top of the line finishes and appointments...and being so close to everything Merrick has to offer while nestled in premier Old Lindenmere...oh and 1/3rd acre of magnificent Park like property too! Relax in your own countryside retreat while experiencing the classic style of this magnificent model while enjoying the spacious floorplan and dappled sunlight streaming through walls of windows bringing the outside in...privacy personified while allowing fabulous space for gracious living and entertaining! Not a cookie cutter home but a unique opportunity for the buyer that understands the value of style, comfort and lots of land...with upgrades and updates that bring todays lifestyle into the everyday enjoyment of this special place to live-certainly a lifestyle choice that cant be duplicated! A must see because there's only one...your dream is here!
| Elementary School | Middle School | High School |
|---|---|---|
| Birch School Elementary School | Merrick Avenue Middle School | Sanford H Calhoun High School |
| Price History | |
|---|---|
| 7/29/2026 | Listed $1,389,000 |
General Features
| Sewer | Public Sewer |
|---|---|
| Heating | Hot Water,Natural Gas |
| Cooling | Multi Units,Wall/Window Unit(s) |
| Utilities | Cable Connected,Electricity Connected,Natural Gas Connected,Sewer Available,Underground Utilities |
| Appliances | Dishwasher,Dryer,Oven,Range,Refrigerator,Washer |
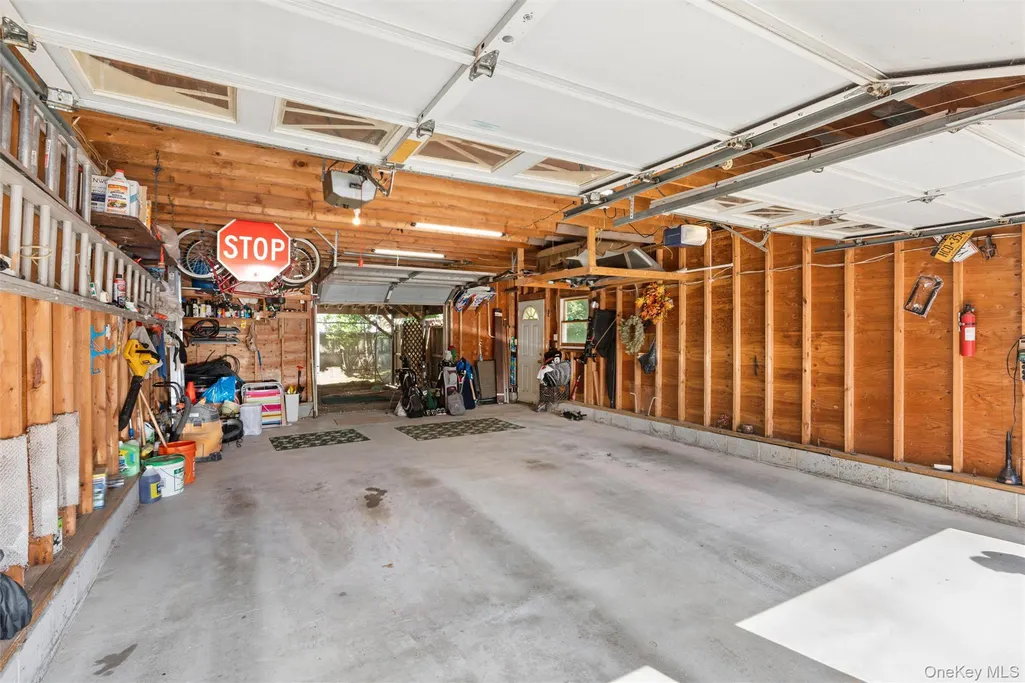
| Garage Spaces | 2 |
| Patio/Porch Features | Patio |
| Architectural Style | Colonial |
| Security Features | Fire Alarm,Security System |
| Construction Materials | Brick,Shingle Siding,Stucco,Vinyl Siding |
| Year Built | 1924 |
| Property Subtype | Single Family Residence |
| Tax Year | 2026 |
| Parcel Number | 2089-55-134-01-0301-0 |
| County | Nassau County |
| Property Type | Residential |
| HOA | No |
| Subdivision Name | Old Lindenmere Estates |
| Facing Direction | West |
| Garage Y/N | Yes |
| Total Rooms | 9 |
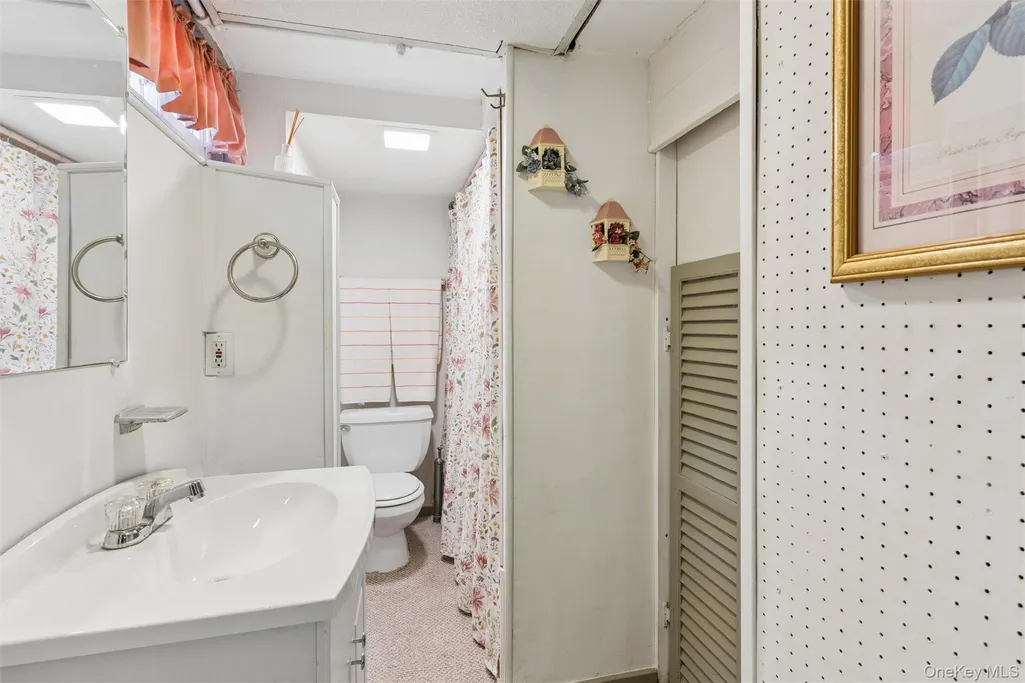
| Full Baths | 2 |
| Directions | Lindenmere to Yale To Beverly |
| High School | Sanford H Calhoun High School |
| City | Hempstead |
| Disclosures | Lead Paint,Seller Property Disclosure |
| Senior Community Y/N | No |
| High School District | Bellmore-Merrick |
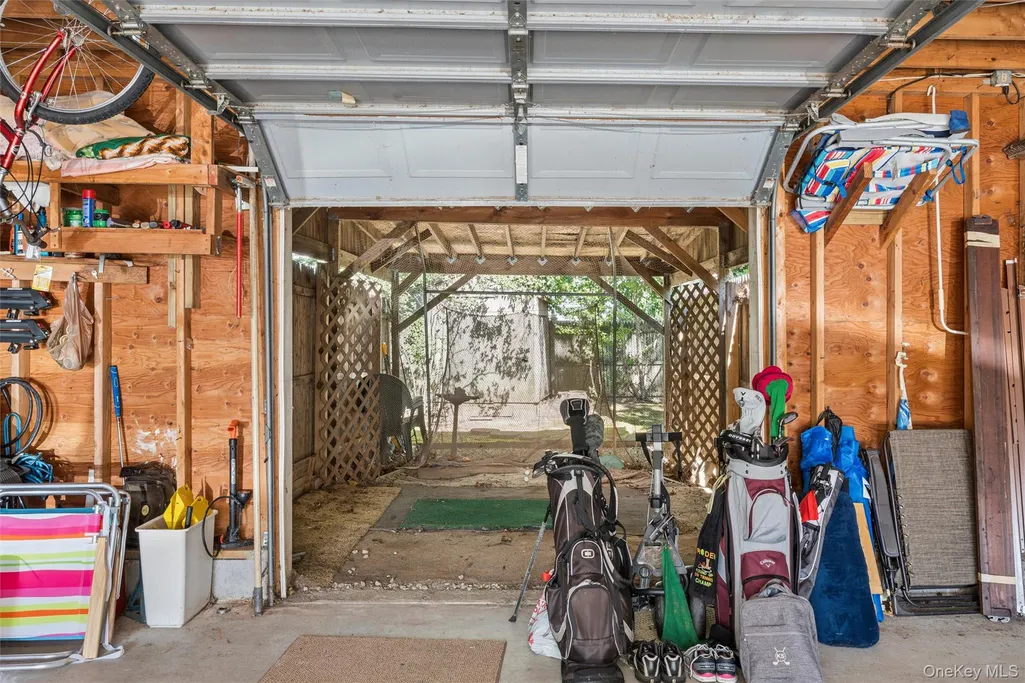
| Carport Spaces | 1 |
| Carport Y/N | Yes |
| Elementary School | Birch School |
| Property Attached Y/N | No |
| Tax Annual Amount | 20196 |
| Middle/Junior High School | Merrick Avenue Middle School |
| Property Condition | Updated/Remodeled |
| Additional Parcels Y/N | No |
| Building Area Units | Square Feet |
| Standard Status | Active |
| Middle/Junior School District | Bellmore-Merrick |
| Elementary School District | Merrick |
| Tax Assessed Value | 671 |
| PostalCity | Merrick |
| AttributionContact | 516-623-4500 |
| Listing Appliances | Dishwasher, Dryer, Oven, Range, Refrigerator, Washer |
Interior Features
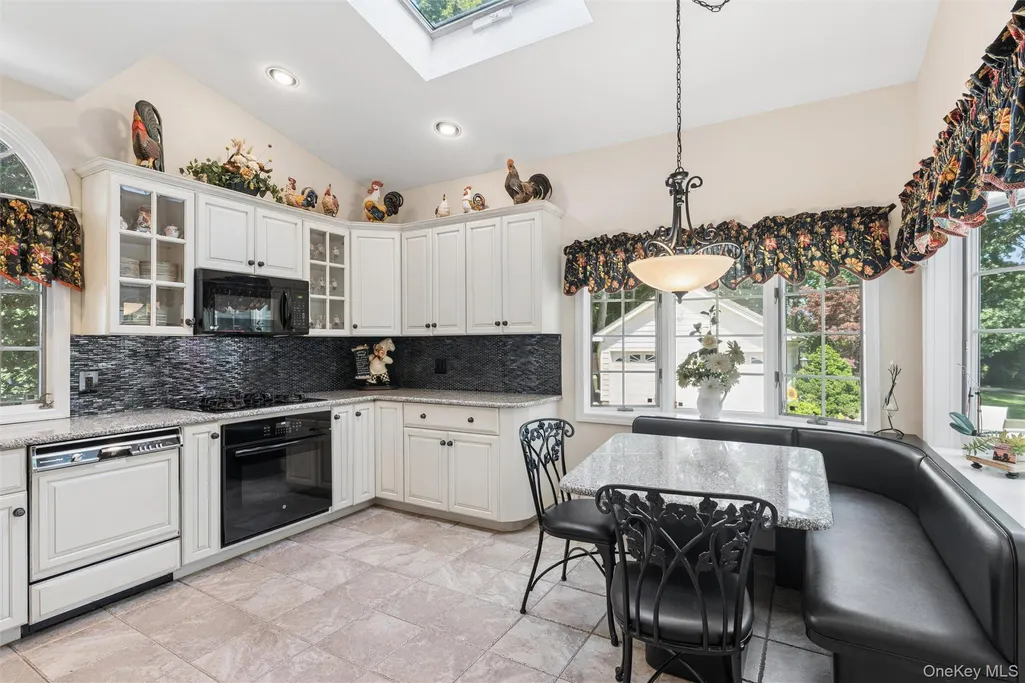
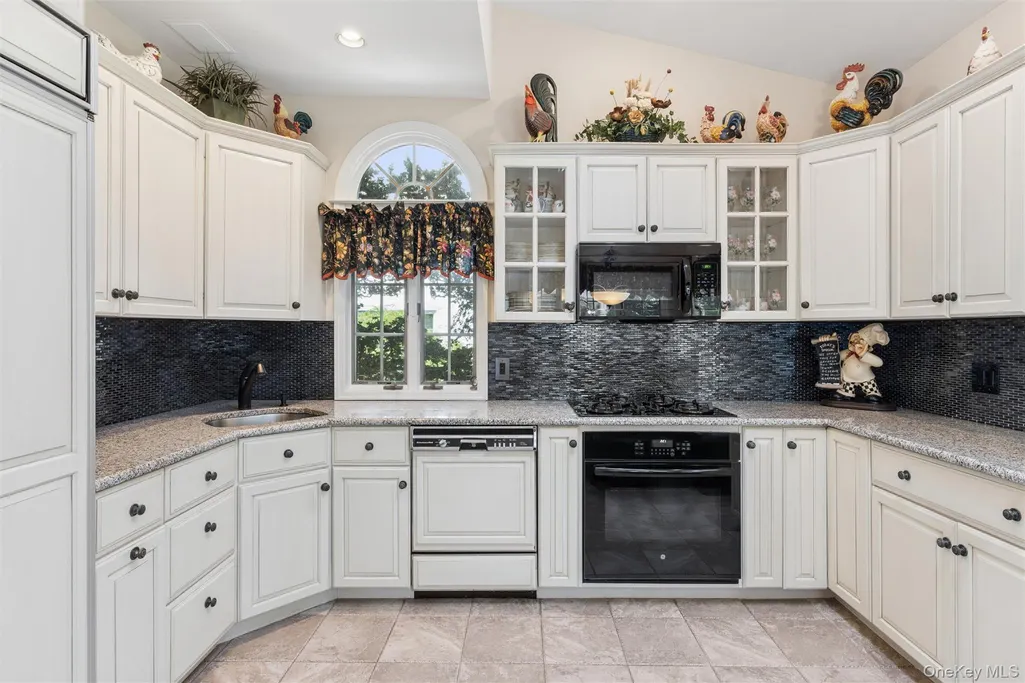
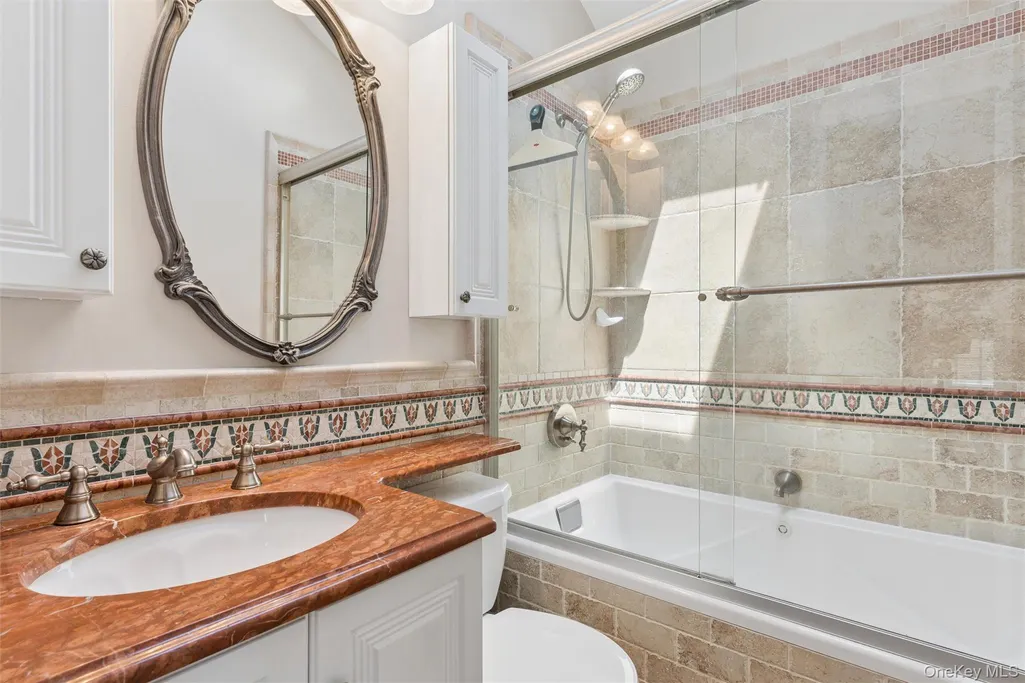
| Interior Amenities | Chandelier,Chefs Kitchen,Crown Molding,Eat-in Kitchen,Entrance Foyer,Natural Woodwork,Original Details,Primary Bathroom,Recessed Lighting,Soaking Tub |
|---|---|
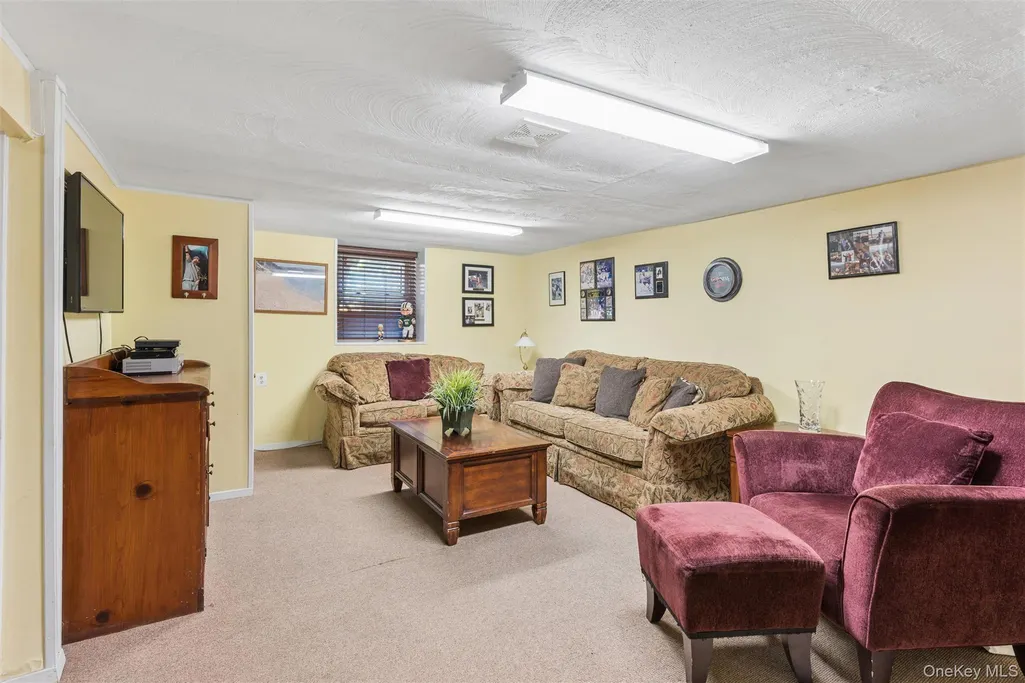
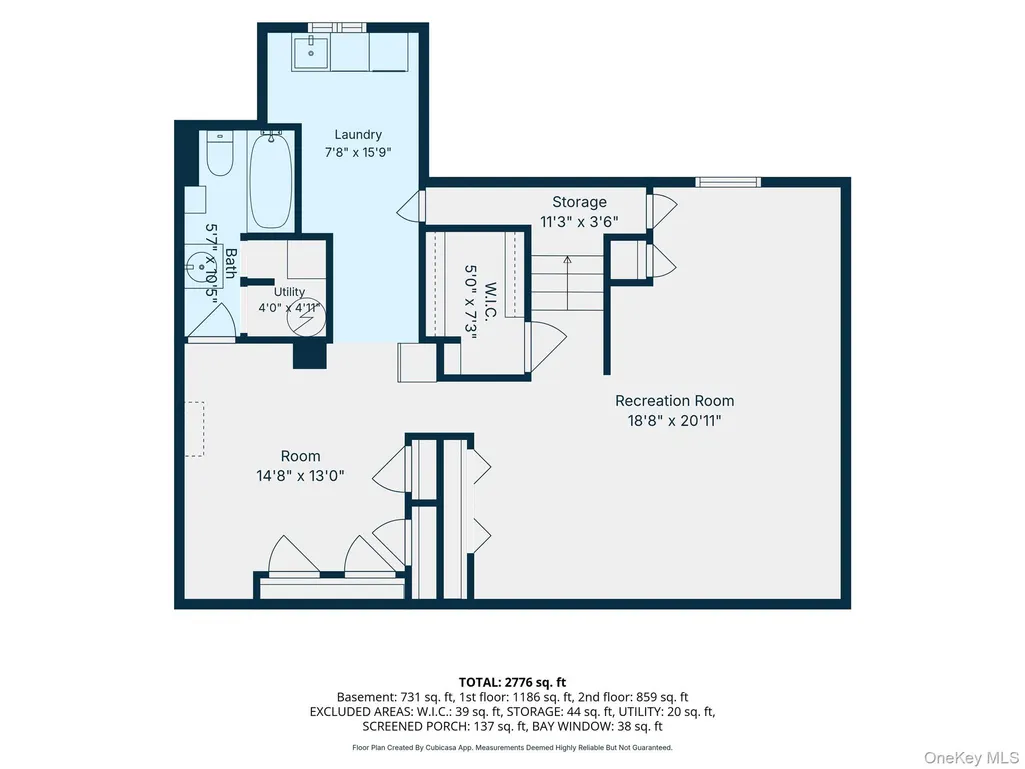
| Basement | Finished,Full,Storage Space |
| Flooring | Hardwood |
| Total Fireplaces | 1 |
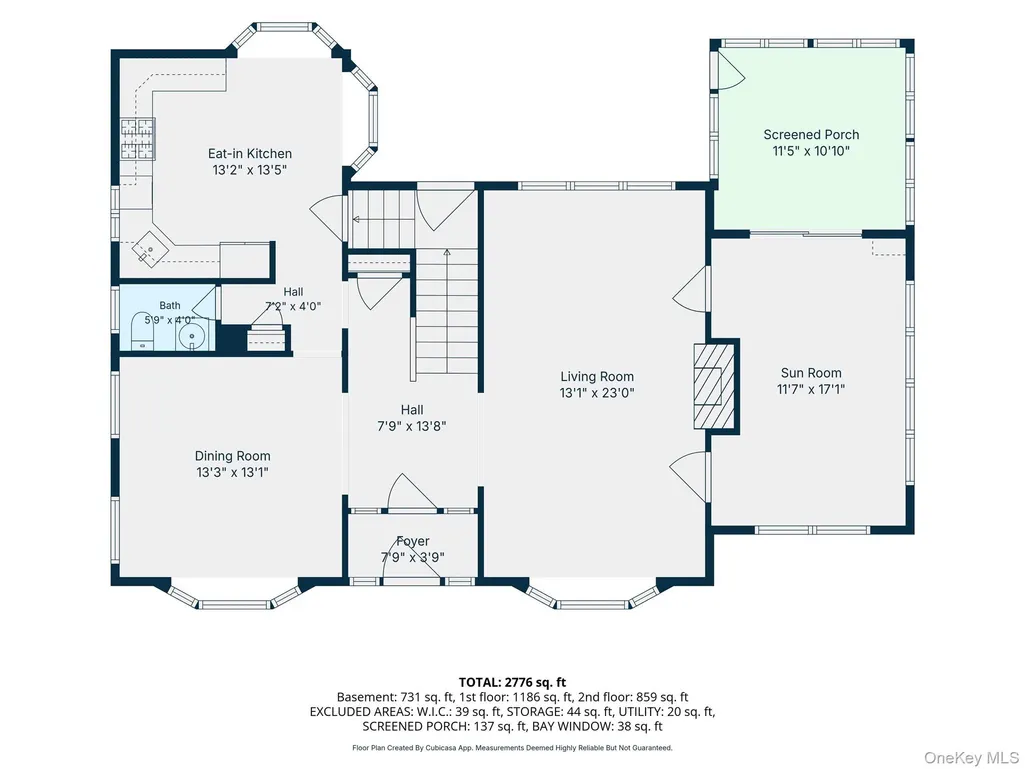
| Fireplace Features | Wood Burning |
| Basement Features | Finished, Full, Storage Space |
| Basement (Y/N) | Yes |
| Window Features | Skylight(s) |
| Fireplace Y/N | Yes |
| Half Baths | 1 |
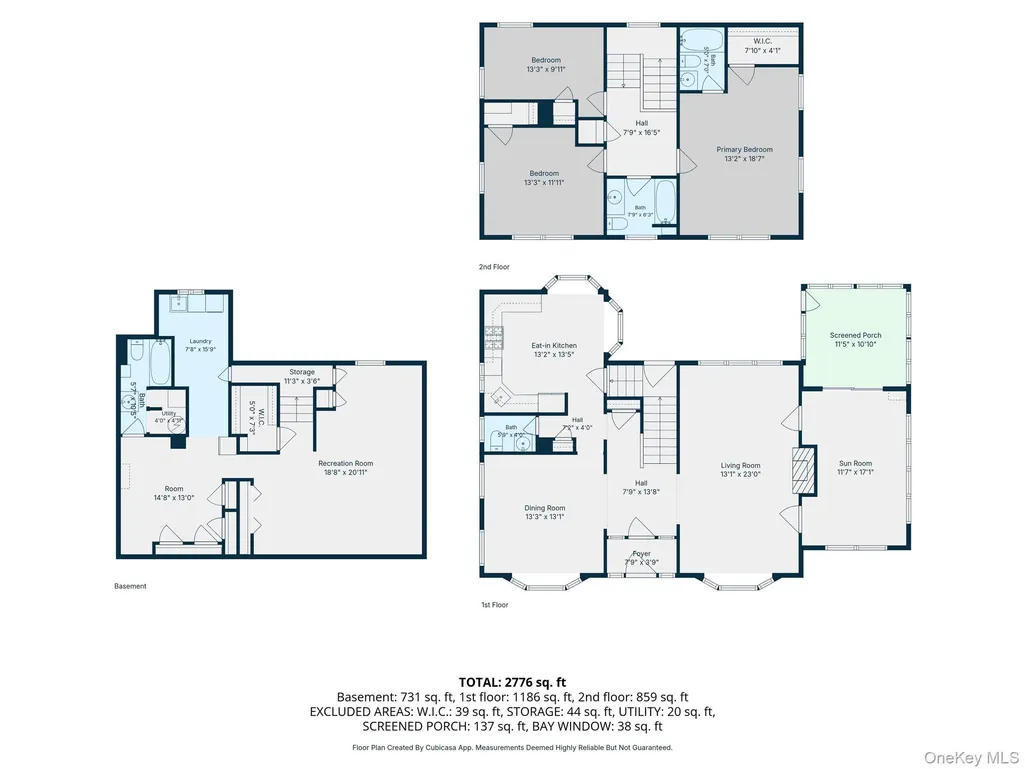
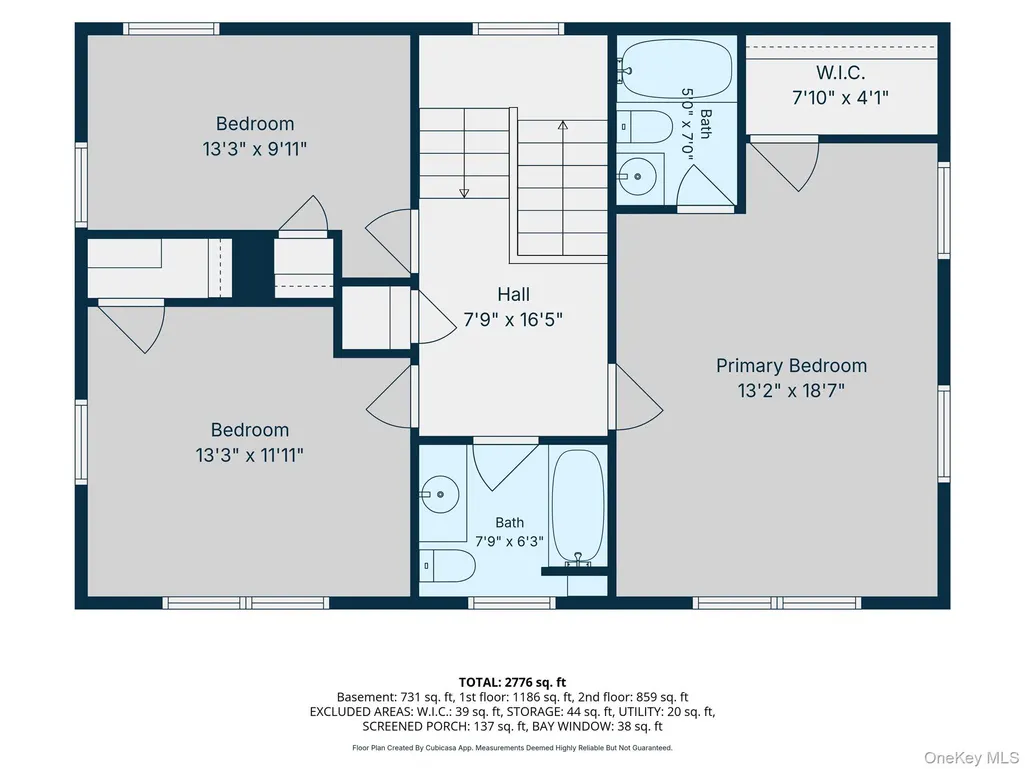
| Total Bedrooms | 3 |
| Eat-in Kitchen | Yes |
| Total Baths | 3 |
| General Features | Chandelier,Chefs Kitchen,Crown Molding,Eat-in Kitchen,Entrance Foyer,Natural Woodwork,Original Details,Primary Bathroom,Recessed Lighting,Soaking Tub |
| Entrance Foyer | Yes |
Exterior Features
| Fencing | Full |
|---|---|
| Parking Features | Carport,Detached,Driveway,On Street,Private |
| Water Source | Public |
| Total Parking | 5 |
| Parking Spaces | 5 |
| Parking Features | Carport, Detached, Driveway, On Street, Private |
| Building Area Total | 2776 |
| Waterfront Y/N | No |
| Horse Y/N | No |
Amenities
- Foreclosure
- Views
- Short Sale
- New Construction
- Adult 55+
- Lease To Own
- No HOA Fees
- Furnished
- Primary On Main
- Air Conditioning
- Seller Finance
- Green
- Fixer Upper
- Horse
- Golf
- Fireplace
- Deck
- Garage
- Basement
- Pool
Property vs Single Family Average in 11566
Price
Taxes
Year Built
Visits
 The Greater Syracuse Association of REALTORS ®: The data relating to real estate on this web site comes in part from the Internet Data Exchange (IDX) Program of the CNYIS, powered by CNYIS. Real estate listings held by firms other than Frontline Realty Group, are marked with the IDX logo and detailed information about them includes the Listing Broker's Firm Name. All information deemed reliable but not guaranteed and should be independently verified. All properties are subject to prior sale, change
 ©2019 Global Multiple Listing Service, Inc. The data relating to real estate on this website comes in part from the Internet Data Exchange program of the GMLS. All information is deemed reliable but not guaranteed and should be independently verified. All properties subject to prior sale, change, or withdrawal. Neither listing broker(s), GMLS shall be responsible for any typographical errors, misinformation, or misprints, and shall be held totally harmless from any damages arising from reliance
 The data relating to real estate on this web site comes in part from the Internet Data Exchange (IDX) Program of NYSAMLS. Real estate listings held by firms other than Frontline Realty Group, are marked with the IDX logo and detailed information about them includes the Listing Brokers Firm Name.
Disclaimer: All information deemed reliable but not guaranteed and should be independently verified. All properties are subject to prior sale, change or withdrawal. Neither the listing broker(s) nor Frontline
The data relating to real estate on this web site comes in part from the Internet Data Exchange (IDX) Program of NYSAMLS. Real estate listings held by firms other than Frontline Realty Group, are marked with the IDX logo and detailed information about them includes the Listing Brokers Firm Name.
Disclaimer: All information deemed reliable but not guaranteed and should be independently verified. All properties are subject to prior sale, change or withdrawal. Neither the listing broker(s) nor Frontline
 OneKey® MLS required Copyright, Source of Data and Disclaimer for IDX display
Information Copyright 2026, OneKey® MLS. All Rights Reserved.
The source of the displayed data is either the property owner or public record provided by non-governmental third parties. It is believed to be reliable but not guaranteed. This information is provided exclusively for consumers' personal, non-commercial use.
The data relating to real estate for sale on this website comes in part from the
OneKey® MLS required Copyright, Source of Data and Disclaimer for IDX display
Information Copyright 2026, OneKey® MLS. All Rights Reserved.
The source of the displayed data is either the property owner or public record provided by non-governmental third parties. It is believed to be reliable but not guaranteed. This information is provided exclusively for consumers' personal, non-commercial use.
The data relating to real estate for sale on this website comes in part from the
