
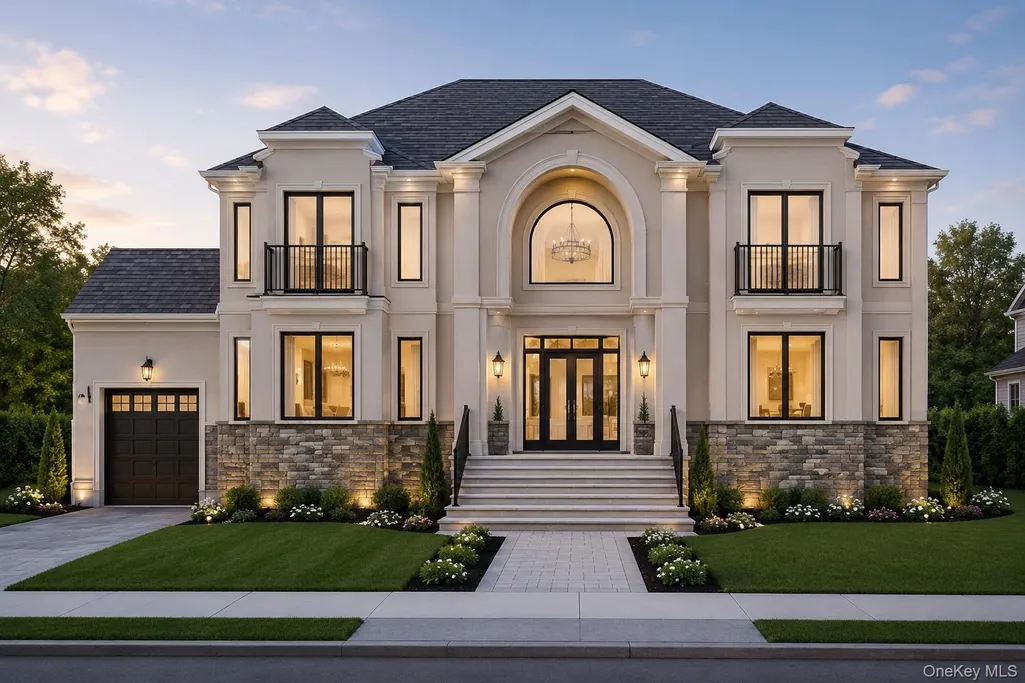
Address
1310 Waverly Street, Hewlett, NY
Price
$ 2,199,000
Property Attributes
- MLS#1011882
- TypeSingle Family
- Listing Status Active
- CountyNASSAU
- CityHewlett
- Zip11557
- StyleEstate,Mediterranean,Modern
- Year Built1950
- Taxes$ 15326
- Price$ 2,199,000
- Bedrooms5
- Full Bathrooms5
- Half Bathrooms0
- Sqr Footage4700
- Lot Size0.1592 Acres
Data Source:
Listings courtesy of OneKey® MLS as distributed by MLS GRID
Property Description
Welcome to this Exquisite New Construction Grand Estate in the prestigious Hewlett-Woodmere School District! Showcasing Sophisticated Modern European Architecture, this stunning home features a Grand Two-Story Foyer, Soaring ceilings, oversized windows, and elegant open-concept living spaces drenched in natural light. The main level boasts formal living, dining room, a dramatic two-story family room, and a designer chef’s kitchen with an expansive center island—perfect for both grand entertaining and refined everyday living. A first-floor bedroom with full bath, laundry room, and attached garage complete this thoughtfully designed level. The second floor presents a lavish primary suite with a spa-inspired bathrooms and spacious walk-in closets, along with three additional generously sized bedrooms and beautifully appointed bathrooms. Multiple private balconies elevate the living experience, while a striking open bridge overlooks the foyer and family room below, adding architectural grandeur. With approximately 4,600+ sq. ft. of meticulously crafted living space, this custom-built Colonial showcases premium finishes, abundant natural light, generous proportions, and exceptional attention to detail throughout. Perfectly situated in the heart of Hewlett within the highly regarded Hewlett-Woodmere School District, this home offers unmatched conveniences—near the LIRR station, Trader Joe’s, Starbucks, Urgent care, for everyday conveniences. No detail overlooked, no second chances—this is Hewlett’s next standout home!
| Elementary School | Middle School | High School |
|---|---|---|
| Hewlett Elementary School | Woodmere Middle School | George W Hewlett High School |
| Price History | |
|---|---|
| 6/23/2026 | Listed $2,199,000 |
General Features
| Sewer | Public Sewer |
|---|---|
| Heating | ENERGY STAR Qualified Equipment,Forced Air,Natural Gas |
| Cooling | Central Air |
| Utilities | Electricity Connected,Natural Gas Connected,Sewer Connected,Water Connected |
| Appliances | Dishwasher,Dryer,Gas Range,Microwave,Refrigerator,Tankless Water Heater,Washer |
| Garage Spaces | 1 |
| Architectural Style | Estate,Mediterranean,Modern |
| Construction Materials | Stucco |
| Year Built | 1950 |
| Property Subtype | Single Family Residence |
| Tax Year | 2024 |
| Parcel Number | 2089-39-446-01-0006-0 |
| County | Nassau County |
| Property Type | Residential |
| HOA | No |
| Garage Y/N | Yes |
| Total Rooms | 8 |
| Full Baths | 5 |
| High School | George W Hewlett High School |
| City | Hempstead |
| Senior Community Y/N | No |
| High School District | Hewlett-Woodmere |
| Carport Y/N | No |
| Elementary School | Hewlett Elementary School |
| Property Attached Y/N | No |
| Tax Annual Amount | 15326.56 |
| Middle/Junior High School | Woodmere Middle School |
| Building Area Units | Square Feet |
| Standard Status | Active |
| Middle/Junior School District | Hewlett-Woodmere |
| Elementary School District | Hewlett-Woodmere |
| Tax Assessed Value | 483 |
| PostalCity | Hewlett |
| AttributionContact | 516-792-6252 |
| Listing Appliances | Dishwasher, Dryer, Gas Range, Microwave, Refrigerator, Tankless Water Heater, Washer |
Interior Features
| Interior Amenities | First Floor Bedroom,First Floor Full Bath,Cathedral Ceiling(s),Ceiling Fan(s),Chandelier,Chefs Kitchen,Crown Molding,Eat-in Kitchen,Entertainment Cabinets,Entrance Foyer,Formal Dining,High Ceilings,K |
|---|---|
| Basement | Crawl Space |
| Formal Dining | Yes |
| Basement Features | Crawl Space |
| Basement (Y/N) | Yes |
| Total Bedrooms | 5 |
| Eat-in Kitchen | Yes |
| Total Baths | 5 |
| General Features | First Floor Bedroom,First Floor Full Bath,Cathedral Ceiling(s),Ceiling Fan(s),Chandelier,Chefs Kitchen,Crown Molding,Eat-in Kitchen,Entertainment Cabinets,Entrance Foyer,Formal Dining,High Ceilings |
| Walk-In Closet | Yes |
| Entrance Foyer | Yes |
| Ceiling Fan(s) | Yes |
Exterior Features
| Parking Features | Attached,Driveway |
|---|---|
| Water Source | Public |
| Parking Features | Attached, Driveway |
| Waterfront Y/N | No |
Amenities
- Foreclosure
- Views
- Short Sale
- New Construction
- Adult 55+
- Lease To Own
- No HOA Fees
- Furnished
- Primary On Main
- Air Conditioning
- Seller Finance
- Green
- Fixer Upper
- Horse
- Golf
- Fireplace
- Deck
- Garage
- Basement
- Pool
Property vs Single Family Average in 11557
Price
Taxes
Year Built
Visits
 The Greater Syracuse Association of REALTORS ®: The data relating to real estate on this web site comes in part from the Internet Data Exchange (IDX) Program of the CNYIS, powered by CNYIS. Real estate listings held by firms other than Frontline Realty Group, are marked with the IDX logo and detailed information about them includes the Listing Broker's Firm Name. All information deemed reliable but not guaranteed and should be independently verified. All properties are subject to prior sale, change
 ©2019 Global Multiple Listing Service, Inc. The data relating to real estate on this website comes in part from the Internet Data Exchange program of the GMLS. All information is deemed reliable but not guaranteed and should be independently verified. All properties subject to prior sale, change, or withdrawal. Neither listing broker(s), GMLS shall be responsible for any typographical errors, misinformation, or misprints, and shall be held totally harmless from any damages arising from reliance
 The data relating to real estate on this web site comes in part from the Internet Data Exchange (IDX) Program of NYSAMLS. Real estate listings held by firms other than Frontline Realty Group, are marked with the IDX logo and detailed information about them includes the Listing Brokers Firm Name.
Disclaimer: All information deemed reliable but not guaranteed and should be independently verified. All properties are subject to prior sale, change or withdrawal. Neither the listing broker(s) nor Frontline
The data relating to real estate on this web site comes in part from the Internet Data Exchange (IDX) Program of NYSAMLS. Real estate listings held by firms other than Frontline Realty Group, are marked with the IDX logo and detailed information about them includes the Listing Brokers Firm Name.
Disclaimer: All information deemed reliable but not guaranteed and should be independently verified. All properties are subject to prior sale, change or withdrawal. Neither the listing broker(s) nor Frontline
 OneKey® MLS required Copyright, Source of Data and Disclaimer for IDX display
Information Copyright 2026, OneKey® MLS. All Rights Reserved.
The source of the displayed data is either the property owner or public record provided by non-governmental third parties. It is believed to be reliable but not guaranteed. This information is provided exclusively for consumers' personal, non-commercial use.
The data relating to real estate for sale on this website comes in part from the
OneKey® MLS required Copyright, Source of Data and Disclaimer for IDX display
Information Copyright 2026, OneKey® MLS. All Rights Reserved.
The source of the displayed data is either the property owner or public record provided by non-governmental third parties. It is believed to be reliable but not guaranteed. This information is provided exclusively for consumers' personal, non-commercial use.
The data relating to real estate for sale on this website comes in part from the
